656 Riverbirch Drive, Vass, NC 28394
- $359,900
- 3
- BD
- 3
- BA
- 1,953
- SqFt




Courtesy of KELLER WILLIAMS REALTY (FAYETTEVILLE)
- List Price
- $359,900
- Status
- ACTIVE
- Days on Market
- 9
- MLS#
- 766414
- Subtype
- Residential
- Style
- Modular/Prefab
- Architectural Style
- Modular/Prefab
- Year Built
- 2005
- Bedrooms
- 3
- Bathrooms
- 3
- Full Baths
- 2
- Half Baths
- 1
- Living Area
- 1,953
- Acres
- 0.20
- Subdivision
- Woodlake
Property Description
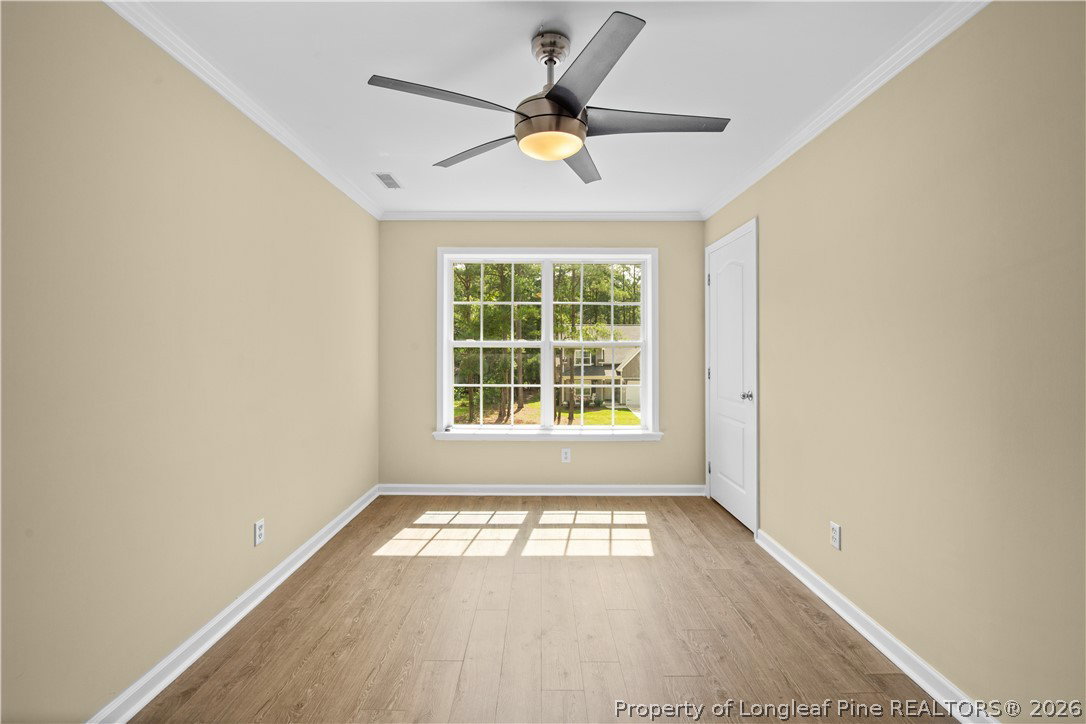
Welcome home to this beautifully designed 3-bedroom, 2.5-bath two-story home nestled in the sought-after gated community of Woodlake in Vass, NC. This thoughtfully laid-out home features a coveted first-floor primary suite, offering the convenience and privacy today's buyers are searching for, while two additional bedrooms upstairs provide flexible space for family, guests, or a home office. Step outside to your fully fenced backyard, ideal for pets, kids, or simply enjoying peace and privacy, and unwind on the spacious deck, perfect for morning coffee or evening entertaining under the Carolina sky. Living in Woodlake means more than just a home; it's a lifestyle. Residents enjoy access to the stunning 1,200-acre Lake Surf, currently benefiting from an exciting dam restoration project that will restore the lake to its full former glory, along with the amenities of Woodlake Country Club, including golf, dining, and a true sense of community behind the gates. Located close enough to Fort Bragg, Fayetteville, and Southern Pines, this home is perfectly positioned for military families, commuters, and anyone craving small-town charm with big lifestyle amenities. Don't miss your chance to own a piece of Woodlake living!
/u.realgeeks.media/darkhorsesellsusa/darkhorse_group_logo.png)
Additional Information
- Interior Features
- Eat-in Kitchen, Kitchen/Dining Combo, Primary Downstairs, Loft, Living/Dining Room, Open Concept, Pantry
- Exterior Features
- Deck, Fence, Playground
- HOA Fee
- $800
- Property Description
- Modular/Prefab
- Flooring
- Laminate, Luxury Vinyl Plank
- Appliances
- Dishwasher, Microwave, Range
- Heating
- Heat Pump
- Air Conditioning
- Central Air, Electric
- Parking Features
- Attached, Garage
- Garage Spaces
- 1
- Middle School
- Crains Creek Middle School
- High School
- Union Pines High