9008 Grouse Run Lane, Fayetteville, NC 28314
- $302,000
- 4
- BD
- 3
- BA
- 2,112
- SqFt




Courtesy of BIRCH & BEAM REALTY
- List Price
- $302,000
- Status
- ACTIVE
- Days on Market
- 62
- MLS#
- 766421
- Subtype
- Residential
- Style
- Two Story
- Architectural Style
- Two Story
- Bedrooms
- 4
- Bathrooms
- 3
- Full Baths
- 2
- Half Baths
- 1
- Living Area
- 2,112
- Acres
- 0.23
- Subdivision
- Hunters Cross
Property Description
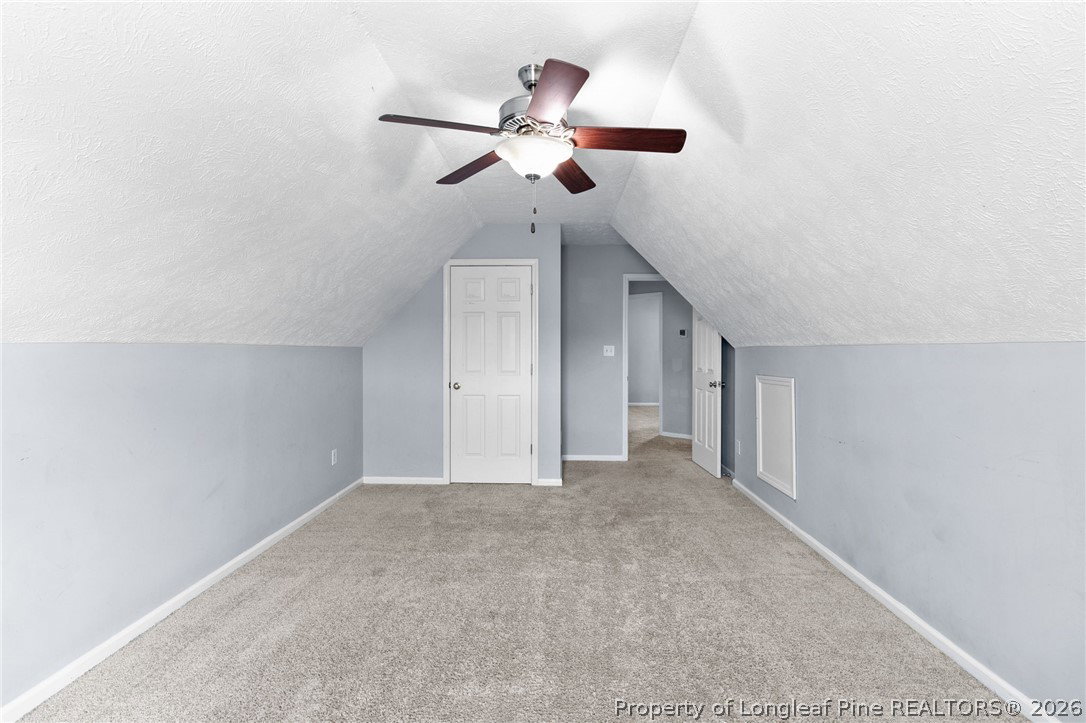
Beautifully maintained 4-bedroom, 2.5-bath home offering more than 2,100 square feet of thoughtfully designed living space with a convenient commute to Fort Bragg. Step inside to a warm and inviting living room featuring hardwood floors and a cozy fireplace, creating the perfect space to relax or gather with family and friends. The open-concept layout flows seamlessly into the kitchen and breakfast area, making everyday living and entertaining effortless. A separate formal dining room provides the ideal setting for holiday gatherings, dinner parties, or special occasions. The sought-after first-floor primary suite offers a private retreat complete with an en-suite bath and a spacious walk-in closet for added comfort and convenience. Upstairs, you'll find three additional bedrooms along with a versatile bonus room that can easily serve as a home office, playroom, fitness area, media room, or guest space to fit your lifestyle. Outside, the fully fenced backyard is designed for both relaxation and recreation, featuring a patio and storage shed with plenty of room for pets, gardening, outdoor entertaining, or simply enjoying your own private outdoor space. Ideally located near shopping, dining, schools, and major commuting routes, this home combines generous living space, flexible functionality, and a prime location—making it an exceptional place to call home.
/u.realgeeks.media/darkhorsesellsusa/darkhorse_group_logo.png)
Additional Information
- Interior Features
- Ceiling Fan(s), Entrance Foyer, Garden Tub/Roman Tub, Kitchen Island, Primary Downstairs, Separate Shower, Window Treatments
- Exterior Features
- Fence, Porch, Patio
- Property Description
- Two Story
- Flooring
- Tile, Vinyl, Wood, Carpet
- Appliances
- Dishwasher, Microwave, Range
- Heating
- Heat Pump, Zoned
- Air Conditioning
- Central Air
- Stories
- 2
- Levels
- Two
- Parking Features
- Attached, Garage
- Garage Spaces
- 2
- Middle School
- Anne Chestnut Middle School
- High School
- Seventy-First Senior High