357 Maddox Drive, Aberdeen, NC 28315
- $395,460
- 3
- BD
- 3
- BA
- 2,529
- SqFt




Courtesy of DR HORTON INC.
- List Price
- $395,460
- Status
- PENDING
- Days on Market
- 55
- MLS#
- 766426
- Subtype
- Residential
- Style
- Two Story
- Architectural Style
- Two Story
- New Construction
- Yes
- Year Built
- 2026
- Bedrooms
- 3
- Bathrooms
- 3
- Full Baths
- 3
- Living Area
- 2,529
- Acres
- 0.25
- Subdivision
- Martin Farms
Property Description
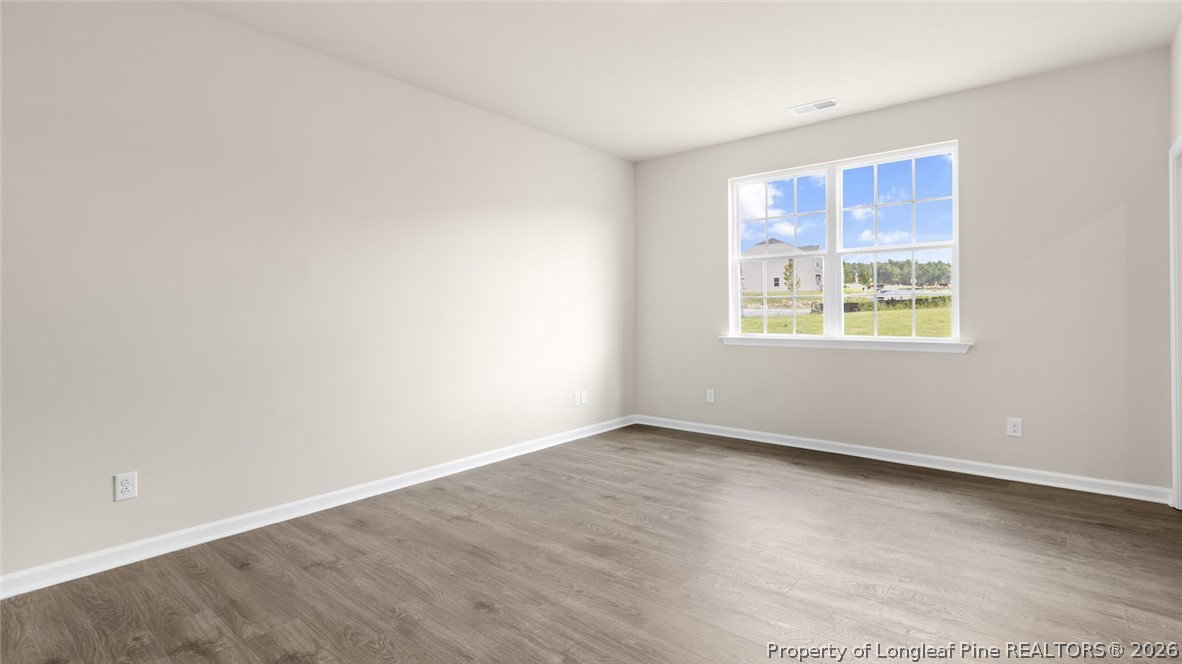
Discover 357 Maddox Drive at The Villas at Martin Farms. This Clifton home offers 3 bedrooms, 3 bathrooms, approximately 2,529 square feet, and a 2-car garage. At the heart of the home, the spacious living room connects seamlessly with the kitchen and dining area, creating a comfortable setting for everyday living and entertaining. The kitchen features quartz countertops, stainless steel appliances, a ceramic tile backsplash, a large island, and a pantry that provides additional storage and functionality. The primary suite is thoughtfully located on the main level and includes a walk-in closet, dual vanities, and a walk-in shower. An additional bedroom and a full bathroom provide comfortable accommodations for family members or guests while offering flexibility to fit a variety of needs. Backing to open space, this homesite offers peaceful views and a scenic backdrop to enjoy throughout the year. The covered patio creates an inviting outdoor retreat, perfect for relaxing, entertaining, or enjoying the surrounding natural setting. With its ranch-style convenience, well-appointed finishes, and desirable homesite location, this home offers comfort and functionality for everyday living. Photos are not of the actual home or interior features and are representative of the floor plan only.
/u.realgeeks.media/darkhorsesellsusa/darkhorse_group_logo.png)
Additional Information
- Interior Features
- Double Vanity, Eat-in Kitchen, Kitchen Island, Primary Downstairs, Living/Dining Room, Bath in Primary Bedroom, Open Floorplan, Pantry, Quartz Counters, Smooth Ceilings, Storage, Smart Home, Smart Light(s), Separate Shower, Smart Thermostat, Tub Shower, Unfurnished, Water Closet(s), Walk-In Closet(s), Walk-In Shower
- Exterior Features
- Porch, Private Yard, Rain Gutters, Smart Light(s), Smart Lock(s)
- HOA Fee
- $170
- Property Description
- Two Story
- Flooring
- Laminate, Tile, Carpet
- Appliances
- Dishwasher, Free-Standing Electric Range, Microwave, Stainless Steel Appliance(s)
- Heating
- Electric
- Air Conditioning
- Central Air, Electric
- Stories
- 2
- Levels
- Two
- Parking Features
- Attached, Garage, Garage Door Opener
- Garage Spaces
- 2
- Middle School
- Southern Middle School
- High School
- Pinecrest High School