1199 Wrenwood Court, Fayetteville, NC 28303
- $139,900
- 2
- BD
- 3
- BA
- 1,200
- SqFt




Courtesy of LPT REALTY LLC
- List Price
- $139,900
- Status
- ACTIVE
- Days on Market
- 6
- Price Change
- ▼ $100,000 1785203174
- MLS#
- 766666
- Subtype
- Residential
- Year Built
- 1986
- Bedrooms
- 2
- Bathrooms
- 3
- Full Baths
- 2
- Half Baths
- 1
- Living Area
- 1,200
- Acres
- 0.02
- Subdivision
- Karen Lake
Property Description
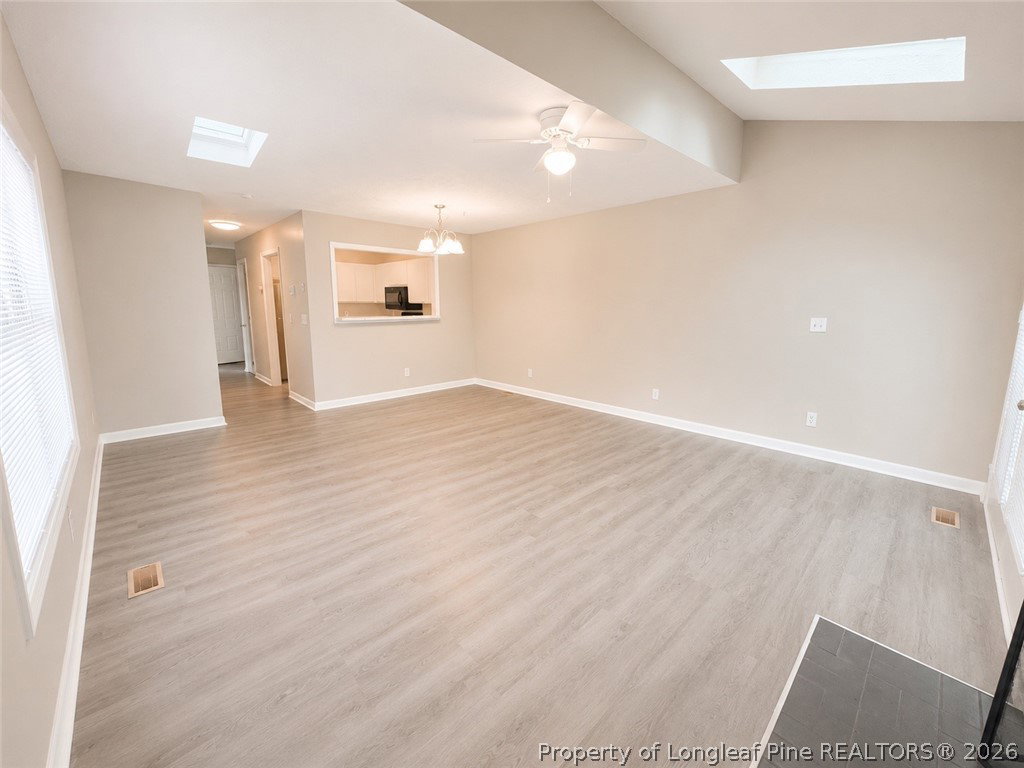
Welcome home to this charming end-unit townhome tucked away in the peaceful Karen Lake Townhomes community! Offering approximately 1,200 square feet, this well-designed home features two spacious, identically sized bedrooms, each with its own private en-suite bathroom—perfect for roommates, guests, or added privacy. A convenient half bath on the main level is ideal for visitors. The inviting main floor offers a spacious living area that flows into the kitchen and dining space, while the private patio provides the perfect spot to enjoy your morning coffee or unwind after a long day. An attached exterior storage closet offers extra space for seasonal items, tools, or outdoor gear. Enjoy a truly low-maintenance lifestyle with the HOA taking care of the building exterior and grounds maintenance, giving you more time to enjoy the community pool and the peaceful surroundings. Located in a secluded, one-way-in, one-way-out neighborhood, you'll appreciate the added sense of privacy while still being just 11 minutes from the All American Gate at Fort Bragg and close to shopping, dining, and everyday conveniences. Whether you're looking for your first home, an investment property, or an easy-care lifestyle, this move-in-ready end unit is one you won't want to miss!
/u.realgeeks.media/darkhorsesellsusa/darkhorse_group_logo.png)
Additional Information
- Interior Features
- Ceiling Fan(s), Cathedral Ceiling(s), High Ceilings, Laminate Counters, Living/Dining Room, Multiple Master Suites, Tub Shower, Unfurnished, Vaulted Ceiling(s), Window Treatments
- Exterior Features
- Corner Lot, Fence, Other, Porch, Patio, Storage
- HOA Fee
- $140
- Flooring
- Luxury Vinyl Plank
- Appliances
- Dishwasher, Electric Cooktop, Electric Oven, Electric Range, Electric Water Heater, Disposal, Microwave, Oven, Range, Refrigerator
- Heating
- Central, Electric, Fireplace(s)
- Air Conditioning
- Central Air, Electric
- Elementary School
- Vanstory Hills Elementary (3-5)
- Middle School
- Max Abbott Middle School
- High School
- Terry Sanford Senior High