824 Sage Creek Lane Unit 12, Fayetteville, NC 28305
- $239,987
- 3
- BD
- 2
- BA
- 1,570
- SqFt




Courtesy of EXIT REALTY PREFERRED
- List Price
- $239,987
- Status
- PENDING
- Days on Market
- 49
- MLS#
- 766805
- Subtype
- Residential
- Year Built
- 2003
- Bedrooms
- 3
- Bathrooms
- 2
- Full Baths
- 2
- Living Area
- 1,570
- Subdivision
- Edmonton Vill
Property Description
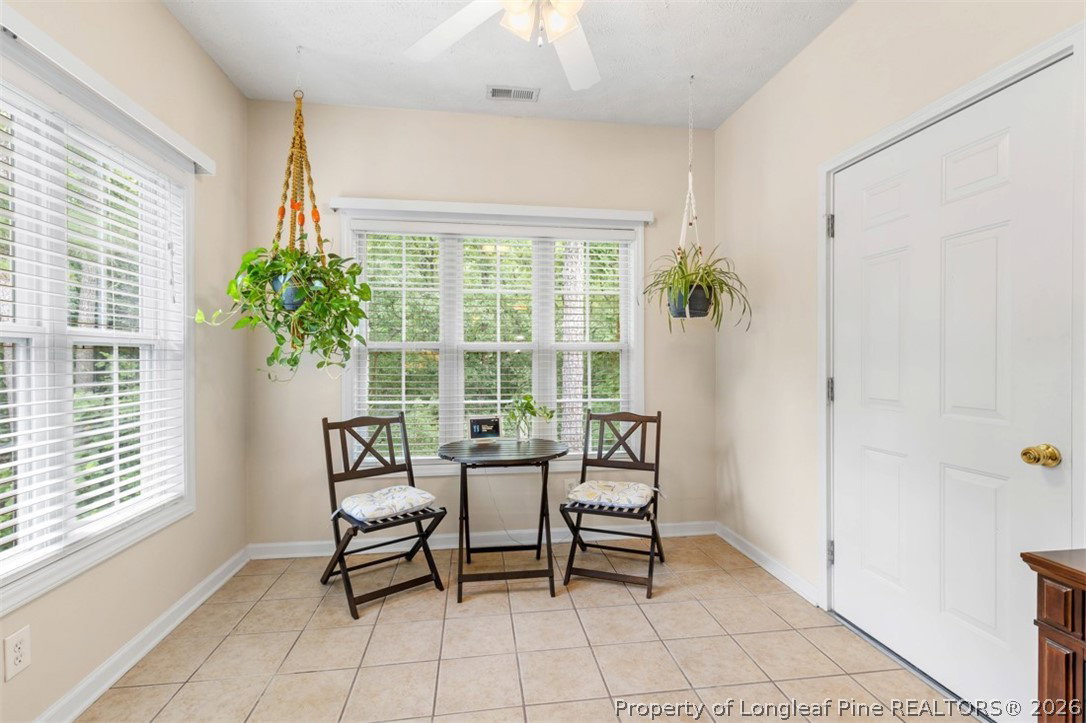
Highly Sought After - Edmonton Village! the BEST kept secret in the heart of Fayetteville! Seller offering $5,000 in concessions, 1 year of HOA dues paid (Value of $3,360) & $700 Home Warranty with an accepted offer. Besides having elevator access and HOA dues that cover your water/sewer/all landscaping/trash/recycle/building maintenance - Keep reading to see just how awesome this condo is... One of the larger condos in the Village, this move-in ready home has been beautifully maintained and thoughtfully updated throughout! Updates follow but just know, this is a gem! As you enter, the 15' vaulted ceiling will capture your attention. The Breakfast Bar and updated Kitchen w/nice pantry is to your right. On the left, is the Office/Guest Room/Formal Living Area w/French doors and straight ahead, the Formal Dining space and Great Room w/gas fireplace. Continue on into the Carolina Room w/HUGE walk-in storage closet and this is the only room with ceramic tile - every other area has LVP - no carpet! Going back into the Great Room and entering the bedroom area, the hall bath is perfect for company, along with a very nice-sized additional guest bedroom. The Owners' suite is large enough to accommodate a king-size bedroom set and then some! Walking into the en suite, you will find a double vanity, jetted bath and separate water closet/shower area. OH! And a detached garage! PERFECT! You also have a second spot behind your garage & numerous visitor parking spots. Enjoy this darling community and the ease of getting wherever you need to go - Downtown, Harris-Teeter, golf course - moments away and easy access to 95 and 295! As promised - Here are the updates: New Roof -2020 Water Heater - 2022 HVAC - 2022 Faucets/Sinks - 10/25 Appliances - 2019 Flooring - LVP throughout except Carolina Room - 04/25 Kitchen & Bath Granite Countertops - 10/25 GDO - 2021 Buildings Freshly Painted -2025 This home is turnkey ready. There is nothing to do except enjoy your new home. Call your Realtor and schedule your private showing today!
/u.realgeeks.media/darkhorsesellsusa/darkhorse_group_logo.png)
Additional Information
- Interior Features
- Cathedral Ceiling(s), Double Vanity, Granite Counters, Jetted Tub, Living/Dining Room, Storage, Separate Shower, Vaulted Ceiling(s), Walk-In Closet(s), Sun Room
- Exterior Features
- Balcony, Storage
- HOA Fee
- $280
- Flooring
- Ceramic Tile, Luxury Vinyl Plank
- Appliances
- Convection Oven, Dryer, Dishwasher, Microwave, Range, Refrigerator, Washer
- Heating
- Gas
- Air Conditioning
- Central Air, Electric
- Parking Features
- Detached, Garage
- Garage Spaces
- 1
- Elementary School
- Ashley Elementary (3-5)
- Middle School
- Max Abbott Middle School
- High School
- Terry Sanford Senior High