3580 Eley Rd, Gibson, GA 30810
- $240,000
- 3
- BD
- 2
- BA
- 1,836
- SqFt


Courtesy of Coldwell Banker-Watson & Knox Real Estate
Buyer Representative Southern Homes and Rentals LLC
- Sold Price
- $240,000
- List Price
- $242,900
- Status
- CLOSED
- Days on Market
- 29
- Closing Date
- Jan 03, 2024
- MLS#
- 98178150
- Subtype
- Residential
- Year Built
- 2000
- Bedrooms
- 3
- Bathrooms
- 2
- Full Baths
- 2
- Living Area
- 1,836
- Lot Size
- 283,576
- Acres
- 6.51
- Subdivision
- Not In Subdivision
- Neighborhood
- Not In Subdivision
Property Description
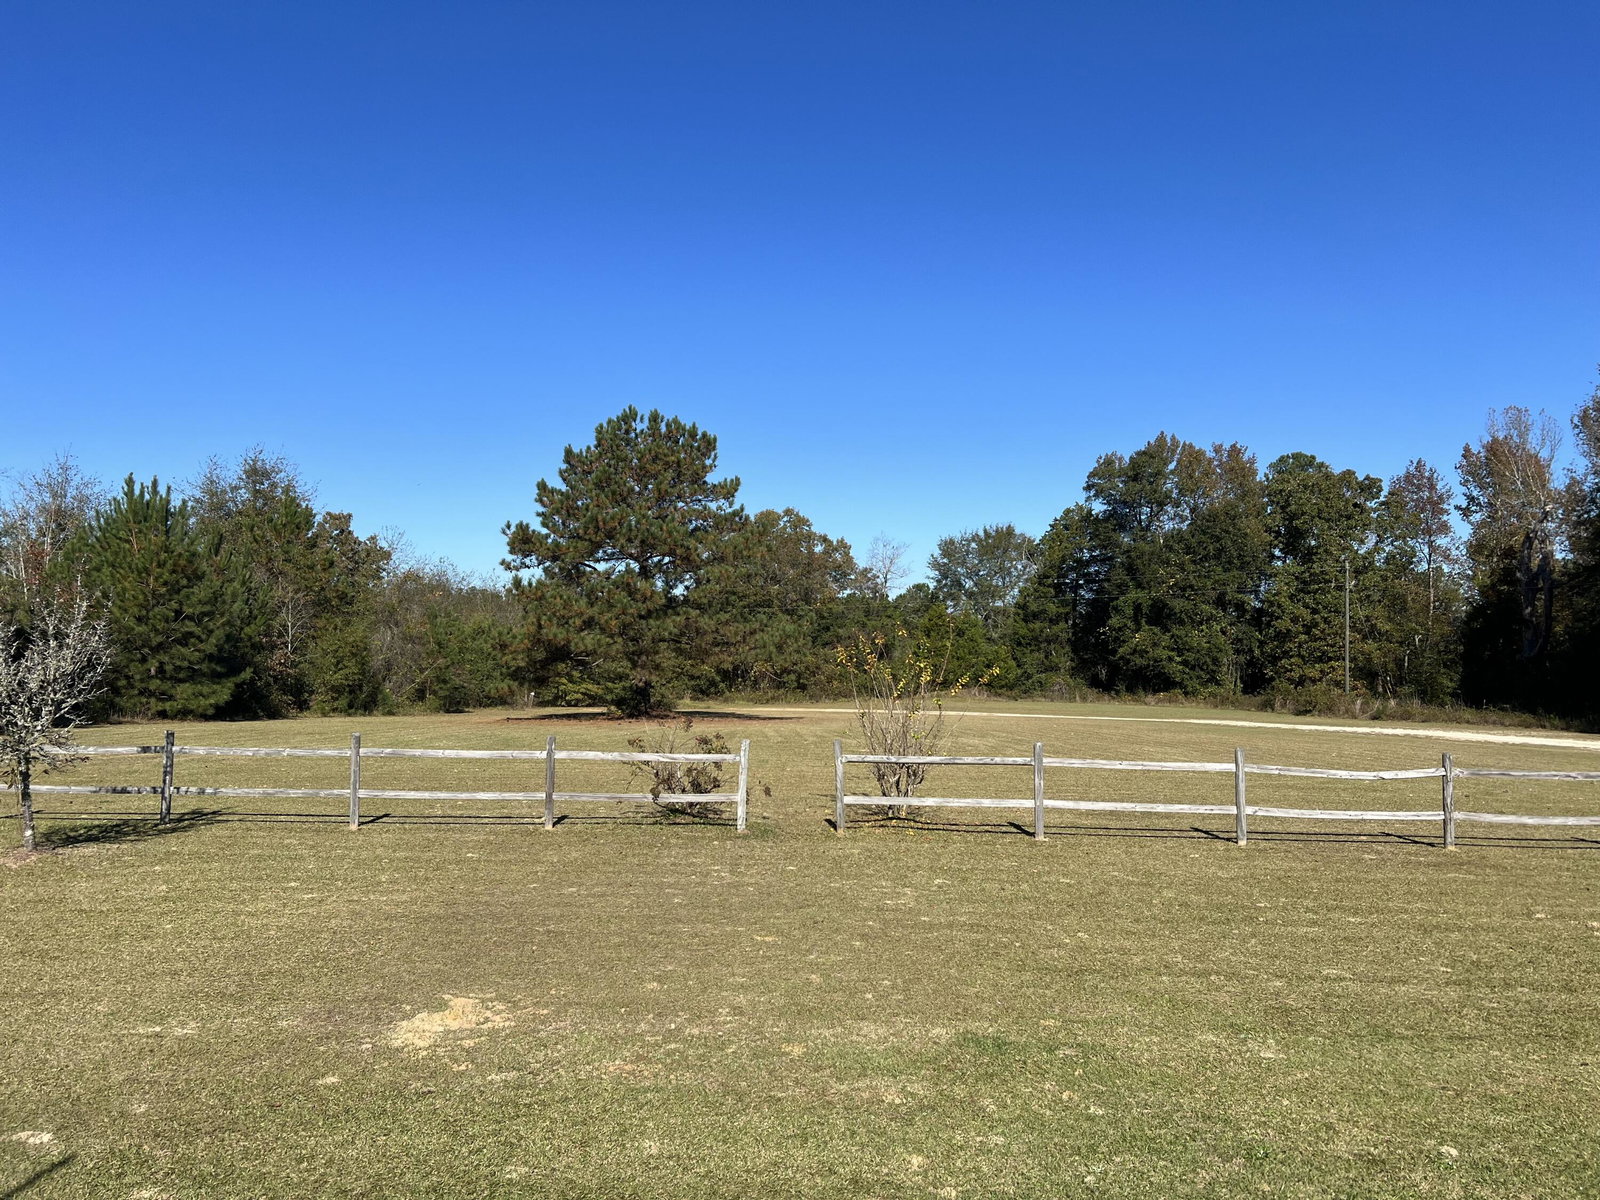
Welcome to your dream country retreat! Nestled on a sprawling 6.51-acre lot, this meticulously renovated manufactured home offers a perfect blend of modern comfort and charming rustic appeal. Boasting 1,836 square feet of living space, this delightful residence presents a picturesque escape from the hustle and bustle of city life. As you step inside, you'll be immediately captivated by the beautiful wood detailing in the home. The craftsmanship is evident in every corner, adding warmth and character to the space. With three generously sized bedrooms and two tastefully designed bathrooms, there's ample room to accommodate your family and guests. The thoughtfully designed split floor plan ensures maximum privacy and convenience. The living room is a true highlight of this residence, offering abundant space for entertaining or simply unwinding after a long day. The open layout enhances the sense of freedom and flexibility, allowing for seamless interaction between the living room, dining area, and kitchen. The primary bedrooms and attached bath provide a peaceful sanctuary for relaxation. Step outside onto the great front porch, where you can enjoy your morning coffee while soaking up the serene surroundings. The large deck provides additional space for outdoor gatherings, making it perfect for hosting barbecues or simply enjoying the breathtaking views of the expansive property. The property also features outbuildings, providing ample storage for your tools, equipment, or hobbies. Additionally, there are two chain-link fenced areas, ideal for keeping your pets safe or creating a dedicated garden or play area for children. Whether you're a green thumb or have furry friends, these fenced areas offer endless possibilities. Surrounded by nature's beauty, this remarkable home offers a tranquil escape from the demands of everyday life. Don't miss the opportunity to own this charming manufactured home and experience the perfect blend of comfort, space, and natural splendor. Schedule your private showing today and embark on a new chapter of peaceful country living!
/u.realgeeks.media/darkhorsesellsusa/darkhorse_group_logo.png)
Additional Information
- Interior Features
- Walk-In Closet(s), Entrance Foyer, Pantry, Eat-In Kitchen, Walk-In Closet(s)
- Flooring
- Laminate, Tile
- Appliances
- Washer, Refrigerator, Range, Dryer
- Heating
- Electric
- Air Conditioning
- Central Air
- Levels
- One
- Roof
- Metal
- Foundation
- Crawl Space
- Parking Features
- Unpaved
- Elementary School
- Glascock County
- Middle School
- Glascock County
- High School
- Glascock County
Mortgage Calculator

Copyright 2026 NCRMLS. All rights reserved. North Carolina Regional Multiple Listing Service, (NCRMLS), provides content displayed here (“provided content”) on an “as is” basis and makes no representations or warranties regarding the provided content, including, but not limited to those of non-infringement, timeliness, accuracy, or completeness. Individuals and companies using information presented are responsible for verification and validation of information they utilize and present to their customers and clients. NCRMLS will not be liable for any damage or loss resulting from use of the provided content or the products available through Portals, IDX, VOW, and/or Syndication. Recipients of this information shall not resell, redistribute, reproduce, modify, or otherwise copy any portion thereof without the expressed written consent of NCRMLS.