30160 W Lake Rd, Wagram, NC 28396
- $450,900
- 4
- BD
- 4
- BA
- 3,117
- SqFt



Seller Representative EXP REALTY LLC
Buyer Representative
- Sold Price
- $450,900
- List Price
- $450,900
- Status
- CLOSED
- Days on Market
- 235
- Closing Date
- Nov 22, 2023
- MLS#
- LP701742
- Subtype
- Residential
- Style
- Farmhouse
- New Construction
- Yes
- Year Built
- 2023
- Bedrooms
- 4
- Bathrooms
- 4
- Full Baths
- 3
- Half Baths
- 1
- Living Area
- 3,117
- Lot Size
- 39,639
- Acres
- 0.91
Property Description
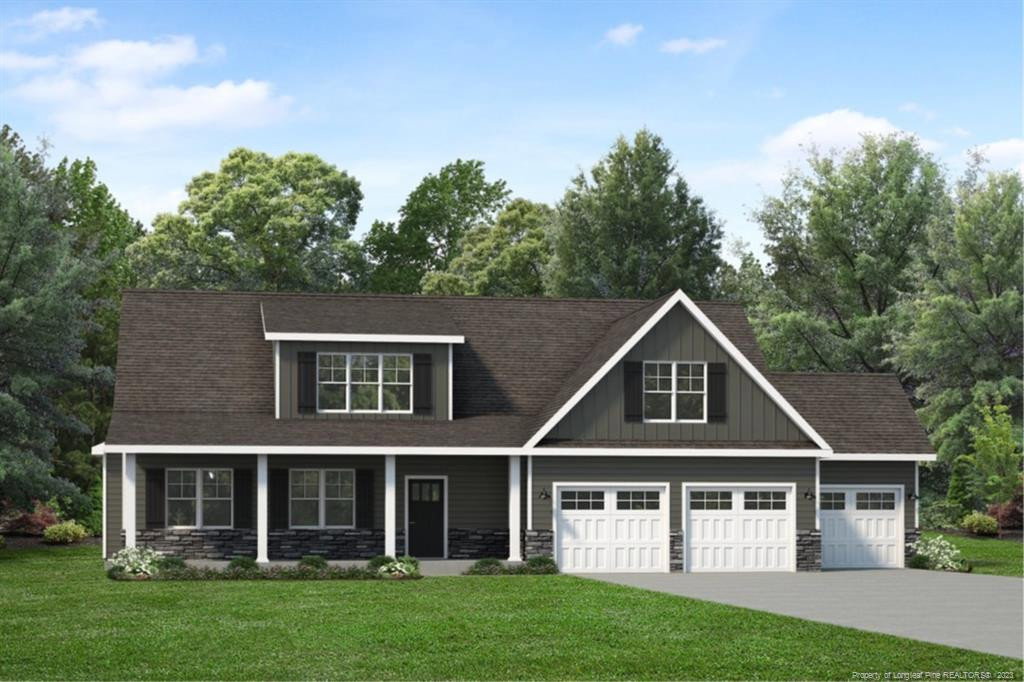
Precision Custom Homes presents the "Sarah 3.0." This gorgeous craftsman features the timeless quality of it's influenced era with the partnered with today's modern appeal. Open floor plan is excellent for entertaining. The kitchen features beautiful quartz tops with backsplash, contrasted with custom soft-close craftsman cabinetry. 6 pc stainless appliance package included with a built-in wine chiller. Master on main level. 3 large bedrooms on second level with rec room. Luxury laminates in main living areas, custom ceramic in all wet areas and upgraded frieze carpeting in bedrooms. Photos are for inspirational purposes. *Please note: Floor plan may vary slightly* up to $2500 towards closing costs credit with Approved Lender. Lender also contributes .5% of the loan amount toward closing costs. Photos are for inspirational purposes. Visit the builders website at: https://myhome.anewgo.com/client/precisioncustomhomes
/u.realgeeks.media/darkhorsesellsusa/darkhorse_group_logo.png)
Additional Information
- Interior Features
- Ceiling Fans, Double Vanity, Primary Downstairs, Walk-In Closet(s), Dining Combo, Separate Shower
- Exterior Features
- Rain Gutters
- HOA Fee
- $462
- Property Description
- Farmhouse
- Flooring
- Carpet, Tile, Hardwood, Laminate, Tile, Vinyl
- Appliances
- Double Oven, Microwave, Other, Range, Refrigerator, Washer/Dryer, Wall Oven
- Heating
- Heat Pump
- Foundation
- Slab
- Parking Features
- Attached
- Garage Spaces
- 3
- Elementary School
- Scotland County Schools
- Middle School
- Scotland County Schools
Mortgage Calculator
Listings provided courtesy of Triangle MLS, Inc. of NC, Internet Data Exchange Database. Information deemed reliable but not guaranteed. © 2026 Triangle MLS, Inc. of North Carolina. Data last updated .