2751 Bardolino Dr, Fayetteville, NC 28306
- $366,000
- 4
- BD
- 3
- BA
- 2,634
- SqFt





Seller Representative TEAM HARRIS INC.
Buyer Representative
- Sold Price
- $366,000
- List Price
- $370,000
- Status
- CLOSED
- Days on Market
- 49
- Closing Date
- Sep 01, 2023
- MLS#
- LP708227
- Subtype
- Residential
- Year Built
- 2005
- Bedrooms
- 4
- Bathrooms
- 3
- Full Baths
- 2
- Half Baths
- 1
- Living Area
- 2,634
- Lot Size
- 13,068
- Acres
- 0.30
Property Description
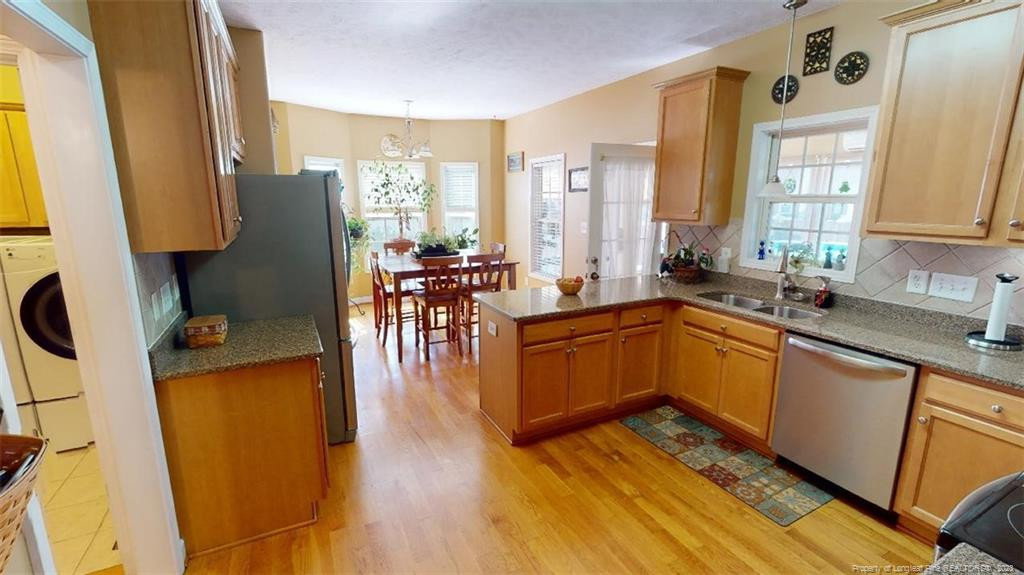
Act quickly with this gem! Stunning two story home in Jack Britt Schools in highly sought after neighborhood...county taxes only! This beautiful home has wonderful landscaping, additional parking for an RV with a 50amp plug, encapsulated crawl space, 2 decks, above ground pool, privacy fence and shed. The interior boasts a downstairs owners bedroom and oversized great room with vaulted ceilings, formal dining, large eat-in kitchen and pantry, spacious garage with lots of storage, and a wonderful sunroom with its own heat & air. Upstairs is an airy balcony overlooking the great room, 4 more rooms (three with closets) and a full bathroom. There are many things to appreciate in this well cared for home, that is designed for enjoying with friends and family. From the gorgeous hardwood floors to the meticulously maintained landscaping, this well-maintained home is a one of which to be proud to call yours.
/u.realgeeks.media/darkhorsesellsusa/darkhorse_group_logo.png)
Additional Information
- Interior Features
- Vaulted/Cathedral Ceilings, Ceiling Fans, Double Vanity, Entrance Foyer, Eat-In Kitchen, Granite Counters, Primary Downstairs, Walk-In Closet(s), Whirlpool Tub, Separate Shower
- Exterior Features
- Rain Gutters, Storage, Fenced Yard
- Zoning
- R10 - Residential Distric
- Flooring
- Hardwood, Tile, Vinyl
- Appliances
- Dishwasher, Microwave, Range, Refrigerator, Washer/Dryer
- Heating
- Heat Pump, Other, Natural Gas
- Air Conditioning
- Central Air, Electric
- Levels
- Two
- Parking Features
- Attached
- Garage Spaces
- 2
Mortgage Calculator
Listings provided courtesy of Triangle MLS, Inc. of NC, Internet Data Exchange Database. Information deemed reliable but not guaranteed. © 2026 Triangle MLS, Inc. of North Carolina. Data last updated .