4027 Summerberry Dr, Fayetteville, NC 28306
- $445,000
- 4
- BD
- 5
- BA
- 3,389
- SqFt







Seller Representative DARLING HOMES NC
Buyer Representative
- Sold Price
- $445,000
- List Price
- $430,000
- Status
- CLOSED
- Days on Market
- 34
- Closing Date
- Sep 20, 2023
- MLS#
- LP709335
- Subtype
- Residential
- Style
- Ranch
- Year Built
- 2006
- Bedrooms
- 4
- Bathrooms
- 5
- Full Baths
- 4
- Half Baths
- 1
- Living Area
- 3,389
- Lot Size
- 11,325
- Acres
- 0.26
Property Description
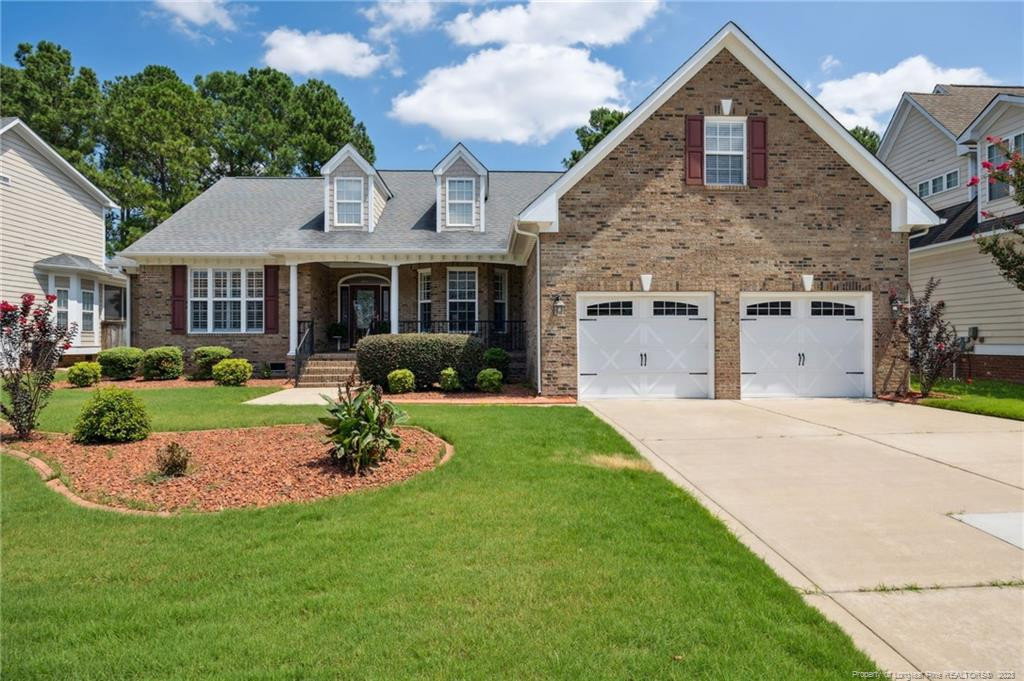
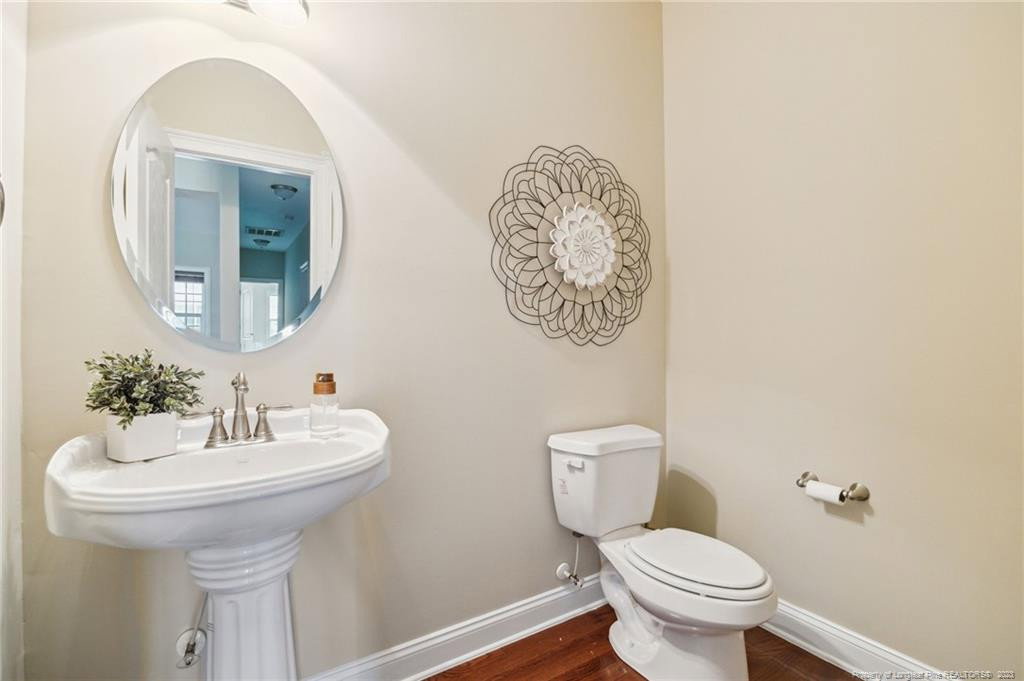
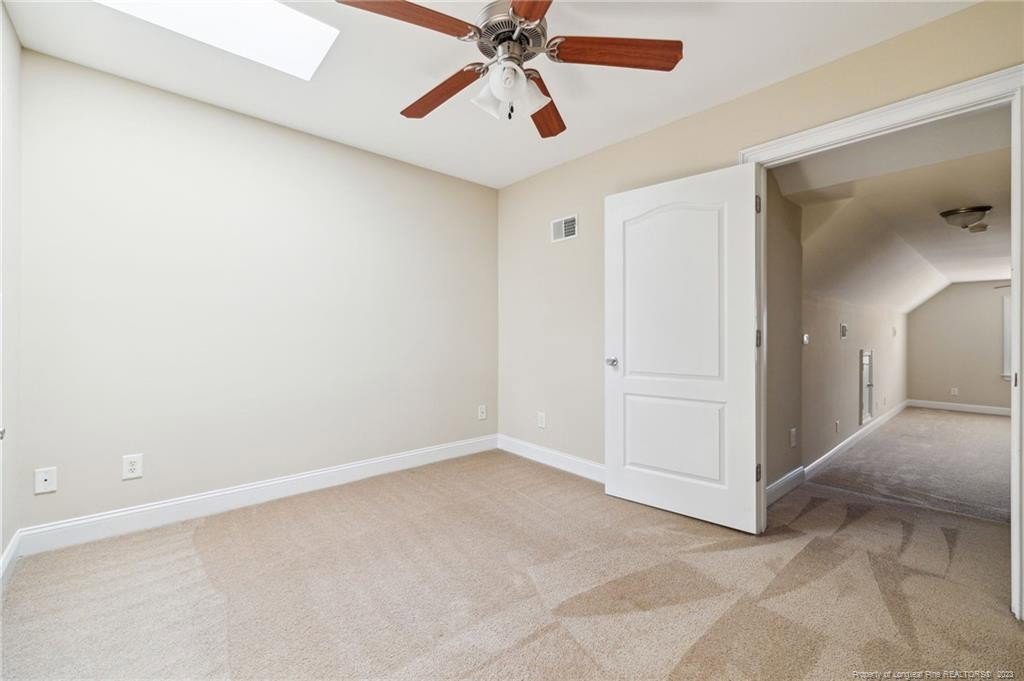
Discover this luxurious brick home in the coveted Jack Britt School District! Boasting 4 bedrooms, 4.5 baths, and 2 bonus rooms, it offers a split floorplan for comfortable family living. Downstairs, a lavish primary suite features a jetted tub, walk-in shower, walk-in closet, separate water closet, and dual vanities. The living room's vaulted ceilings and reach-through eat-in kitchen with granite countertops and island along with a separate office, formal dining room, and sunroom create an open and functional living space. Three more bedrooms and two and a half bathrooms downstairs, including a private en-suite with sunroom access. Upstairs, two bonus rooms and a full bath offer flexible space. The entire home has been freshly painted and new carpets in all bedrooms. The lot itself boasts lush Bermuda grass, an inground irrigation system, and a fully fenced in backyard with a basketball goal and a shed. A perfect blend of luxury, space, and top-notch schools, your search is over!
/u.realgeeks.media/darkhorsesellsusa/darkhorse_group_logo.png)
Additional Information
- Interior Features
- Double Vanity, Eat-In Kitchen, Granite Counters, Kitchen Island, Primary Downstairs, Tray Ceiling(s), Walk-In Closet(s), Whirlpool Tub, Separate Shower, Walk-In Shower, Water Closets
- HOA Fee
- $172
- Property Description
- Ranch
- Zoning
- R10 - Residential Distric
- Flooring
- Carpet, Hardwood, Tile, Vinyl
- Appliances
- Disposal, Dishwasher, Microwave, Range, Washer/Dryer
- Heating
- Heat Pump
- Air Conditioning
- Central Air, Electric
- Parking Features
- Attached
- Garage Spaces
- 2
Mortgage Calculator
Listings provided courtesy of Triangle MLS, Inc. of NC, Internet Data Exchange Database. Information deemed reliable but not guaranteed. © 2026 Triangle MLS, Inc. of North Carolina. Data last updated .