835 Woodduck Rd, Vass, NC 28394
- $490,000
- 4
- BD
- 3
- BA
- 3,152
- SqFt





Seller Representative FORMYDUVAL HOMES REAL ESTATE, LLC.
Buyer Representative
- Sold Price
- $490,000
- List Price
- $485,000
- Status
- CLOSED
- Days on Market
- 21
- Closing Date
- Sep 15, 2023
- MLS#
- LP711314
- Subtype
- Residential
- Year Built
- 2012
- Bedrooms
- 4
- Bathrooms
- 3
- Full Baths
- 3
- Living Area
- 3,152
- Lot Size
- 17,859
- Acres
- 0.41
- Subdivision
- Woodlake
Property Description
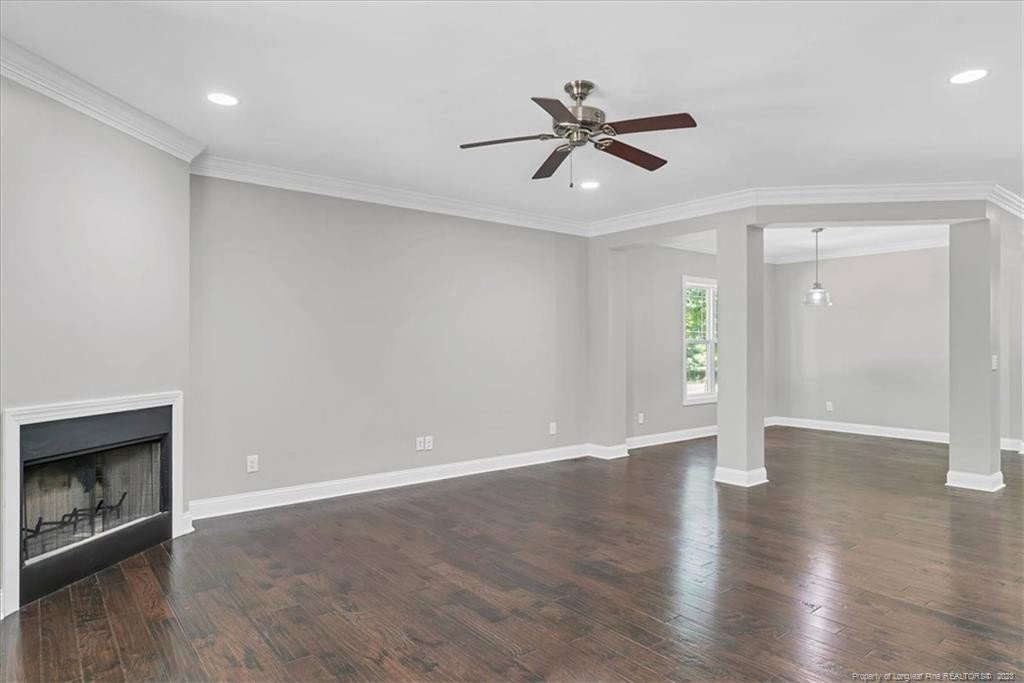
Gorgeous 4bed 3bath + bonus room in Woodlake! This home sits on two lots with no neighbors on 3 sides, making you feel like you’re on a private retreat! Fantastic location close to downtown Vass with an easy commute to Ft. Liberty.Open concept floorplan with many custom touches throughout the home to include wood floors & crown molding in the main living area. The kitchen has custom cabinets, quartz countertops, island, pantry, stainless steel appliances, double wall oven, & a commercial size fridge! The 1st floor primary suite features a trey ceiling, large walk-in closet, his & her sinks, walk-in tiled shower, & soaker tub! Also on the first floor is a formal dining area, full bath & additional bedroom. Upstairs there are 2 spacious bedrooms, with a Jack & Jill bath, giving both bedrooms their own toilet & sink, a bonus room, & a walk-in attic. There is also a laundry/mudroom that connects to the spacious 3 car garage. This home has been freshly painted throughout & is move-in ready!
/u.realgeeks.media/darkhorsesellsusa/darkhorse_group_logo.png)
Additional Information
- Interior Features
- Ceiling Fans, Entrance Foyer, Kitchen Island, Open Floor Plan, Primary Downstairs, Tray Ceiling(s), Walk-In Closet(s), Separate Shower, Bathtub/Shower Combination, Walk-In Shower
- HOA Fee
- $1,313
- Flooring
- Carpet, Hardwood, Tile, Vinyl
- Appliances
- Cooktop, Double Oven, Dishwasher, Microwave, Refrigerator, Washer/Dryer, Wall Oven
- Levels
- Two
- Parking Features
- Attached
- Garage Spaces
- 3
Mortgage Calculator
Listings provided courtesy of Triangle MLS, Inc. of NC, Internet Data Exchange Database. Information deemed reliable but not guaranteed. © 2026 Triangle MLS, Inc. of North Carolina. Data last updated .