114 Rhyan Ct, Southern Pines, NC 28387
- $432,500
- 3
- BD
- 2
- BA
- 2,022
- SqFt







Seller Representative LPT REALTY LLC
Buyer Representative
- Sold Price
- $432,500
- List Price
- $424,500
- Status
- CLOSED
- Days on Market
- 59
- Closing Date
- Oct 30, 2023
- MLS#
- LP711990
- Subtype
- Residential
- Style
- Ranch
- Year Built
- 1987
- Bedrooms
- 3
- Bathrooms
- 2
- Full Baths
- 2
- Living Area
- 2,022
- Subdivision
- Highland Trails
Property Description
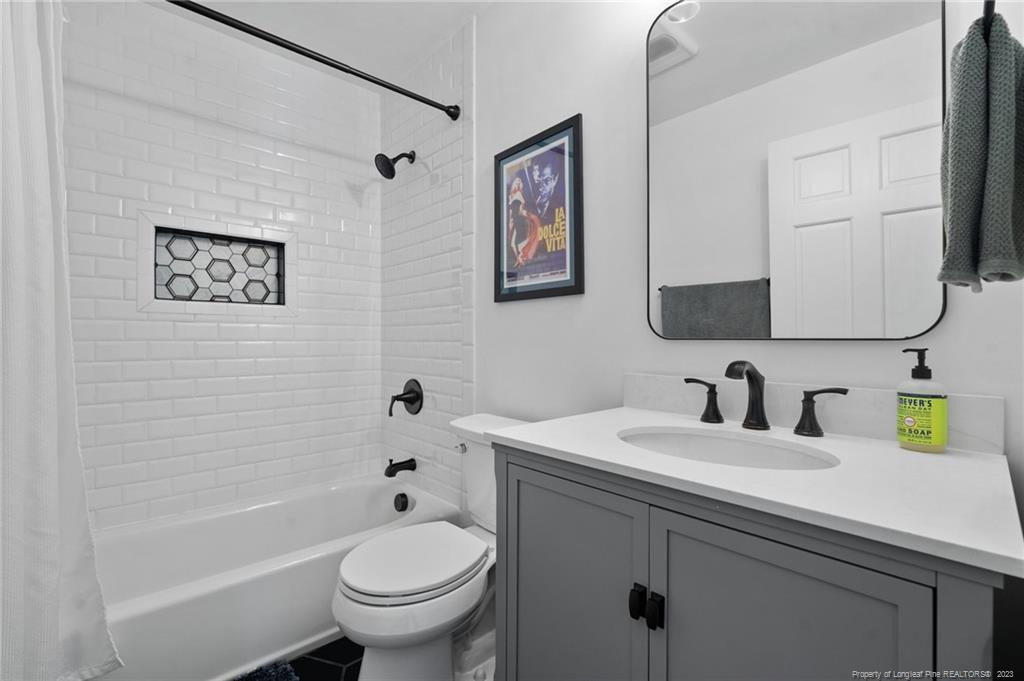
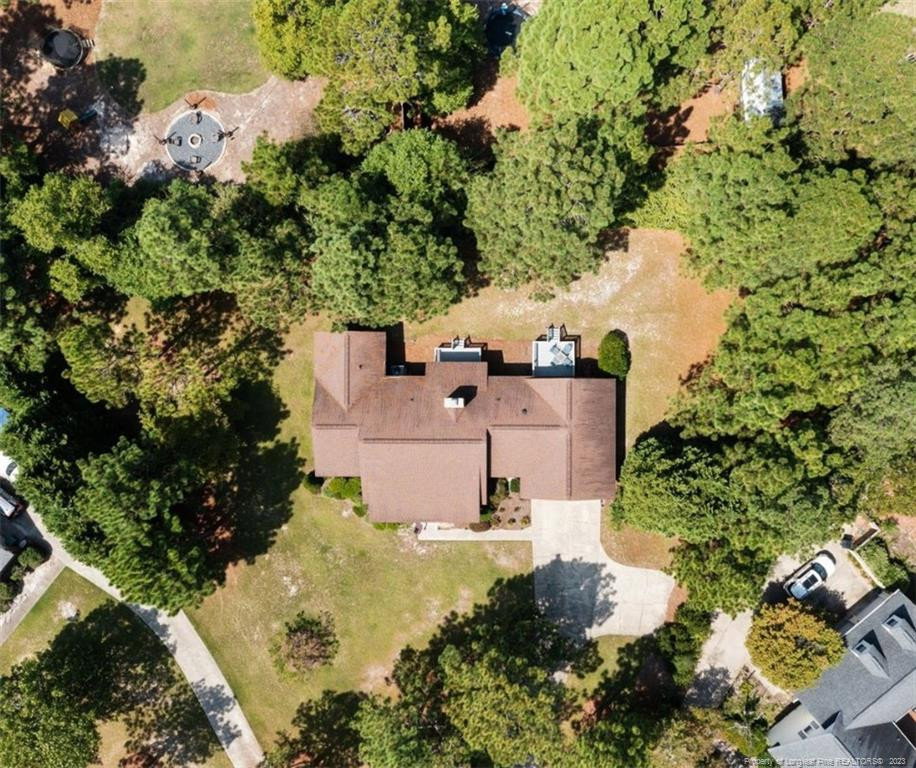
This charming 3-bed, 2-bath house sits on a tranquil cul-de-sac, on nearly an acre of land. You'll be captivated by the open floor plan filled with bright & warm natural light, wood-burning fireplace & dream kitchen! Kitchen features stainless steel appliances, farmhouse sink, propane stove & wine fridge.The primary suite is an inviting retreat with a beautiful bay window & large walk-in closet. The elegant bathroom offers a soaking tub & a luxurious walk-in shower. A large window connects you to the private backyard, adding to the serene ambiance. If you enjoy outdoor gatherings, you’ll love the backyard & the fire pit, perfect for starry nights! The 2 back decks provide additional space for relaxation & entertaining. There's even a spot between two trees for a hammock. Commuting to Fort Liberty (Bragg), Southern Pines, Pinehurst, & Raleigh is a breeze. Conveniently located near amenities and restaurants, this home is a rare find & gem! Act quickly before someone else calls it home!
/u.realgeeks.media/darkhorsesellsusa/darkhorse_group_logo.png)
Additional Information
- Interior Features
- Ceiling Fans, Double Vanity, Entrance Foyer, Eat-In Kitchen, Granite Counters, Kitchen Island, Open Floor Plan, Primary Downstairs, Walk-In Closet(s), Dining Combo, Separate Shower, Bathtub/Shower Combination, Walk-In Shower, Water Closets
- HOA Fee
- $40
- Property Description
- Ranch
- Flooring
- Hardwood, Vinyl, Tile
- Appliances
- Dryer, Disposal, Dishwasher, Gas Cooktop, Microwave, Refrigerator, Washer
- Heating
- Heat Pump
- Parking Features
- Attached, Garage Door Opener
- Garage Spaces
- 2
Listings provided courtesy of Triangle MLS, Inc. of NC, Internet Data Exchange Database. Information deemed reliable but not guaranteed. © 2026 Triangle MLS, Inc. of North Carolina. Data last updated .