313 Whitestone Dr, Fayetteville, NC 28312
- $329,900
- 3
- BD
- 3
- BA
- 2,307
- SqFt





Seller Representative BIRCH & BEAM REALTY
Buyer Representative
- Sold Price
- $329,900
- List Price
- $329,900
- Status
- CLOSED
- Days on Market
- 84
- Closing Date
- Dec 20, 2023
- MLS#
- LP712792
- Subtype
- Residential
- Year Built
- 2014
- Bedrooms
- 3
- Bathrooms
- 3
- Full Baths
- 2
- Half Baths
- 1
- Living Area
- 2,307
- Lot Size
- 10,454
- Acres
- 0.24
- Subdivision
- Blakefield
Property Description
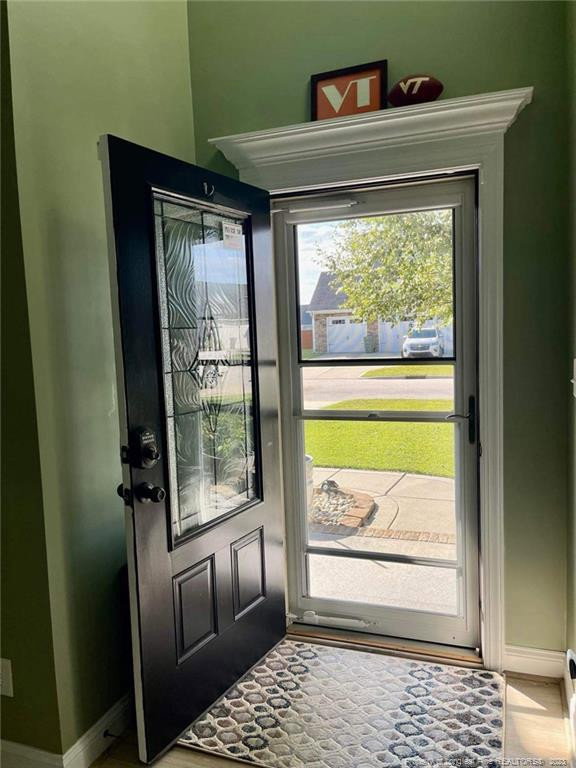
Come check out this 3 Bedroom 2.5 Bathroom home in the Blakefield subdivision. The home features spacious living areas and bedrooms, open concept kitchen, bonus room (not included in bedroom count), 2 car garage and so much more. A plethora of upgrades have been done to the home such as a New Storm door, Kitchen vent out hood, New laminated wood floor on 2nd floor, New carpet for the stairs, New French door refrigerator, New paint in living room and bonus room. For your convenience, a termite prevention baiting system is installed as well as the Dryer exhaust vent system has been cleaned. You don’t want to miss this! Schedule your showing today!Where is Blakefield you ask? This subdivision is located East of the Cape Fear river bordering Vander & Stedman directly behind Cape Fear High School and Mac Williams Middle School. Have the country feel with conveniences nearby such as Downtown Fayetteville, Food Lion, Dollar General, Family Dollar, Gas Stations, etc.
/u.realgeeks.media/darkhorsesellsusa/darkhorse_group_logo.png)
Additional Information
- Interior Features
- Ceiling Fans, Double Vanity, Eat-In Kitchen, Granite Counters, Kitchen Island, Open Floor Plan, Dining Combo, Bathtub/Shower Combination
- Exterior Features
- Playground, Storage, Fenced Yard
- HOA Fee
- $100
- Zoning
- RR - Rural Residential
- Flooring
- Carpet, Hardwood, Vinyl
- Appliances
- Disposal, Dishwasher, Gas Cooktop, Range, Range Hood, Washer/Dryer
- Heating
- Forced Air
- Levels
- Two
- Foundation
- Slab
- Parking Features
- Attached
- Garage Spaces
- 2
Listings provided courtesy of Triangle MLS, Inc. of NC, Internet Data Exchange Database. Information deemed reliable but not guaranteed. © 2026 Triangle MLS, Inc. of North Carolina. Data last updated .