156 Tilden Howington Dr, Lillington, NC 27546
- $343,000
- 3
- BD
- 3
- BA
- 2,019
- SqFt





Seller Representative RE/MAX CHOICE
Buyer Representative
- Sold Price
- $343,000
- List Price
- $343,000
- Status
- CLOSED
- Days on Market
- 71
- Closing Date
- Dec 15, 2023
- MLS#
- LP714164
- Subtype
- Residential
- Year Built
- 2007
- Bedrooms
- 3
- Bathrooms
- 3
- Full Baths
- 2
- Half Baths
- 1
- Living Area
- 2,019
- Lot Size
- 25,264
- Acres
- 0.58
- Subdivision
- Mamie Belle Ridge
Property Description
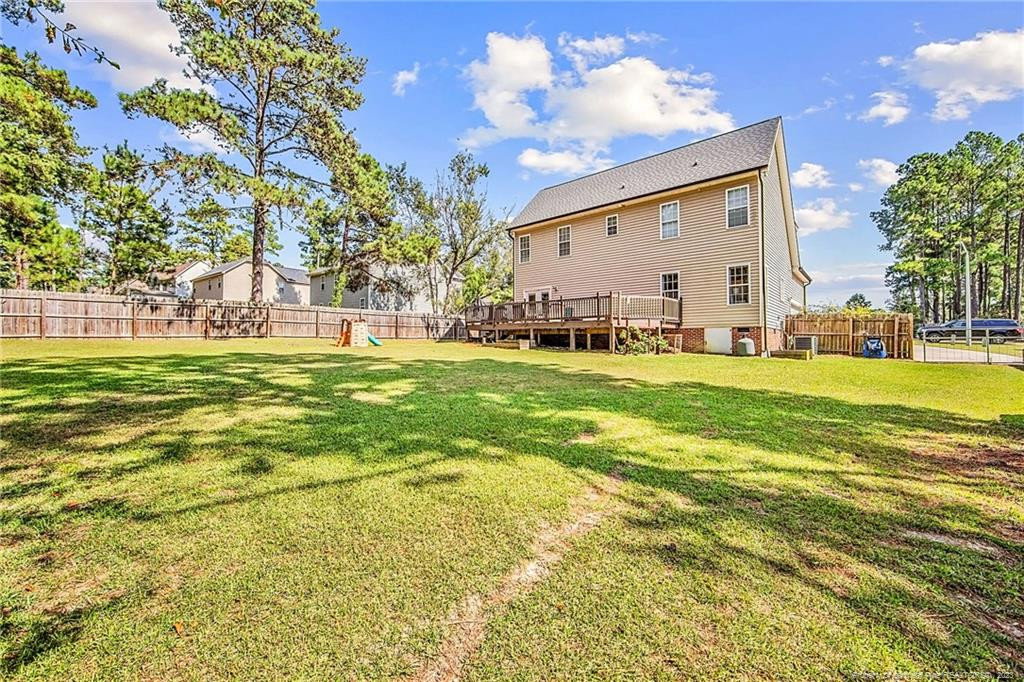
REDUCED $10,000 & NO HOA - If you are looking for a private tree line backyard & no neighbors behind you, you've found it! Enormous yard with over half an acre - property goes a good ways behind privacy fence. HURRY & see this wonderful home with 3 bedrooms, bonus room, office, loft, 2.5 bathrooms, and a side entry double car garage. The minute you arrive you will tell how much this home has been loved & cared for, fantastic curb appeal. Everything shows immaculate. From the front door you will feel how open the living area is with the gorgeous high ceilings and gas log fireplace. Kitchen has granite countertops and is open to the great room. Downstairs you will find the laundry room, half bath, master bedroom with trey ceiling and walk in closet, the master bathroom with double sinks, garden tub, & separate shower. Upstairs you will find 2 bedrooms, bonus room, loft area, bathroom, & an office space with built in shelves. Come relax on your covered front porch or huge deck. Roof 2019
/u.realgeeks.media/darkhorsesellsusa/darkhorse_group_logo.png)
Additional Information
- Interior Features
- Vaulted/Cathedral Ceilings, Ceiling Fans, Eat-In Kitchen, Granite Counters, Primary Downstairs, Tray Ceiling(s), Walk-In Closet(s), Separate Shower
- Exterior Features
- Rain Gutters
- Flooring
- Carpet, Hardwood, Other, Tile, Vinyl
- Appliances
- Disposal, Dishwasher, Microwave, Range, Refrigerator
- Heating
- Heat Pump
- Levels
- Two
- Parking Features
- Attached
- Garage Spaces
- 2
- Middle School
- Harnett - Harnett Central
- High School
- Harnett - Harnett Central
Mortgage Calculator
Listings provided courtesy of Triangle MLS, Inc. of NC, Internet Data Exchange Database. Information deemed reliable but not guaranteed. © 2026 Triangle MLS, Inc. of North Carolina. Data last updated .