101 Tomahawk Ct, Whispering Pines, NC 28327
- $659,000
- 4
- BD
- 3
- BA
- 2,973
- SqFt





Seller Representative KELLER WILLIAMS REALTY (PINEHURST)
Buyer Representative
- Sold Price
- $659,000
- List Price
- $659,000
- Status
- CLOSED
- Days on Market
- 53
- Closing Date
- Nov 28, 2023
- MLS#
- LP714259
- Subtype
- Residential
- Style
- Traditional
- Year Built
- 2011
- Bedrooms
- 4
- Bathrooms
- 3
- Full Baths
- 3
- Living Area
- 2,973
- Lot Size
- 25,264
- Acres
- 0.58
Property Description
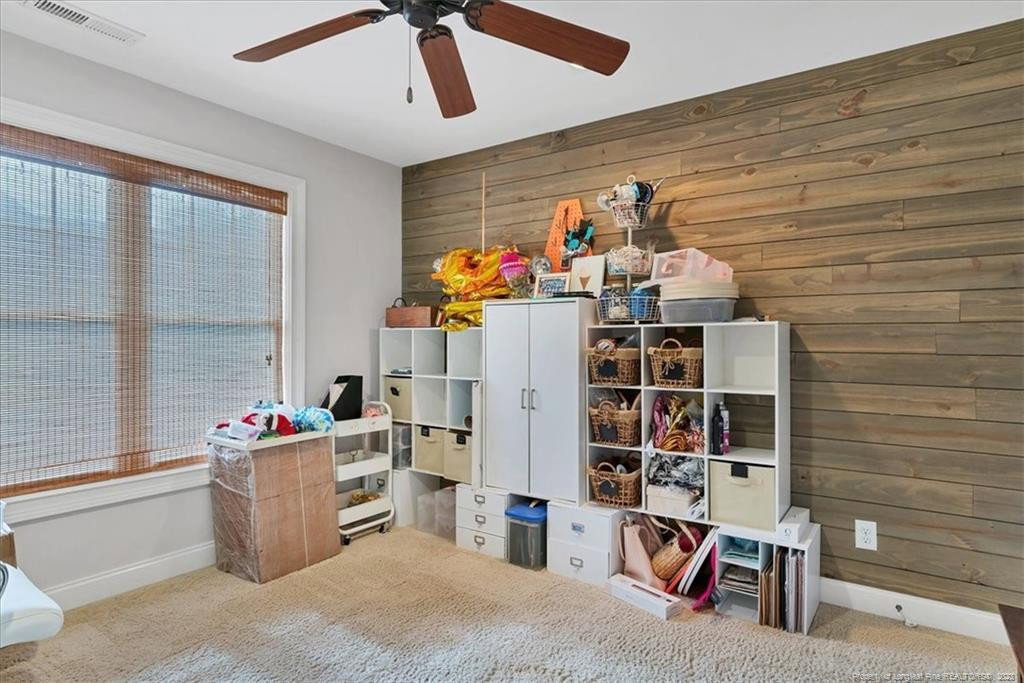
Welcome to this all-brick custom 4-bedroom, 3-bathroom home in the Arrowstone community. Step through the elegant rounded entryway into an inviting open floor plan. The vaulted ceiling living room connects to a custom eat-in kitchen featuring a farmhouse sink, coffee bar, expansive granite island, & breakfast bar. Nestled on a private cul-de-sac corner, this home boasts a side-entry 2-car garage leading to a laundry room equipped with folding counters, a sink, custom cabinets, & a catch area. The main floor offers a luxurious master suite featuring a tray ceiling, access to the screened porch, a walk-in closet, & a master bathroom with a soaking tub, separate shower, & double sinks. The guest suite features a solid pocket door & is accompanied by a full bathroom nearby. Upstairs, discover two more spacious bedrooms, a full bathroom & a versatile bonus room with a closet. Outside you'll find a screened back porch leading to a custom stone fire pit & a gracefully curved stone bench/wall.
/u.realgeeks.media/darkhorsesellsusa/darkhorse_group_logo.png)
Additional Information
- Interior Features
- Vaulted/Cathedral Ceilings, Ceiling Fans, Entrance Foyer, Eat-In Kitchen, Kitchen Island, Primary Downstairs, Walk-In Closet(s), Walk-In Shower
- Exterior Features
- Rain Gutters
- Property Description
- Traditional
- Flooring
- Carpet, Hardwood, Tile, Vinyl
- Appliances
- Cooktop, Double Oven, Microwave, Refrigerator, Washer/Dryer
- Heating
- Heat Pump
- Parking Features
- Attached
- Garage Spaces
- 2
Mortgage Calculator
Listings provided courtesy of Triangle MLS, Inc. of NC, Internet Data Exchange Database. Information deemed reliable but not guaranteed. © 2026 Triangle MLS, Inc. of North Carolina. Data last updated .