3511 Cedar Hill Dr, Fayetteville, NC 28312
- $340,000
- 4
- BD
- 3
- BA
- 2,041
- SqFt





Seller Representative RE/MAX CHOICE
Buyer Representative
- Sold Price
- $340,000
- List Price
- $338,000
- Status
- CLOSED
- Days on Market
- 34
- Closing Date
- Nov 16, 2023
- MLS#
- LP714395
- Subtype
- Residential
- Year Built
- 1990
- Bedrooms
- 4
- Bathrooms
- 3
- Full Baths
- 2
- Half Baths
- 1
- Living Area
- 2,041
- Lot Size
- 83,635
- Acres
- 1.92
- Subdivision
- Mill Run
Property Description
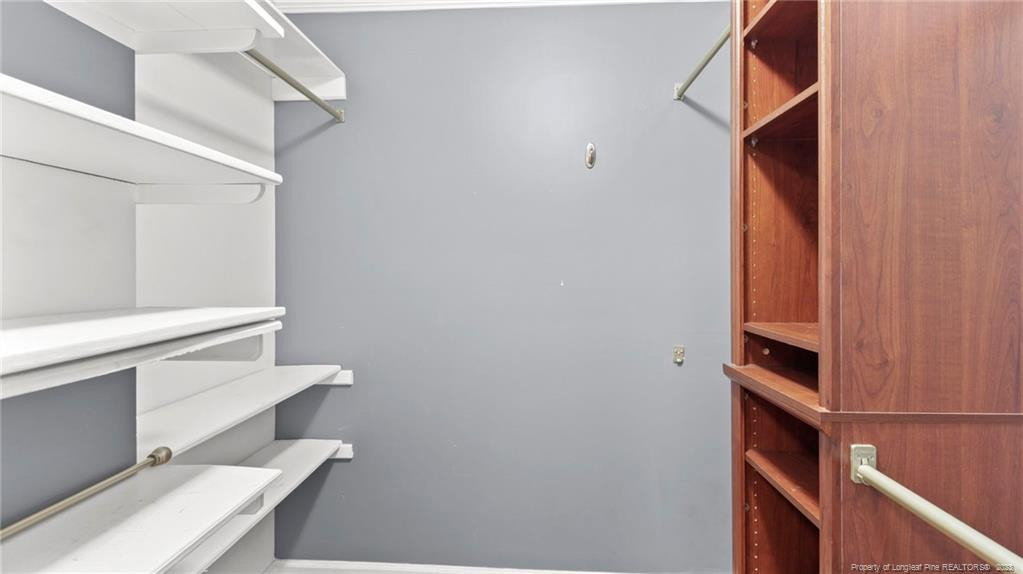
Welcome home and enjoy peace and quiet country living on this nearly 2-acre lot. This farmhouse-style home with a wrap-around porch provides you with views unimaginable! As you step inside this 4 bedroom, 2.5 bath home you are greeted with hardwood flooring throughout& a large living room area with vaulted ceilings, leading you to an open kitchen & sitting area. The kitchen is beautifully updated with butcher block countertops, a range hood, stainless steel appliances, gorgeous tile backsplash, & a built-in island and nook that can be used for whatever you desire! Primary bedroom is down & the other three big bedrooms & 2 flex spaces are upstairs. Primary bathroom has dual walk-in closets, a dual vanity, and tiled shower walls. Large two-car garage providing ample amount of space for projects and storage. No details were missed with this home. Sit back and relax on your screened-in back porch and overlook your private, wooded lot! What are you waiting for? Schedule your showing today!
/u.realgeeks.media/darkhorsesellsusa/darkhorse_group_logo.png)
Additional Information
- Interior Features
- Vaulted/Cathedral Ceilings, Ceiling Fans, Double Vanity, Entrance Foyer, Kitchen Island, Primary Downstairs, Walk-In Closet(s), Dining Combo
- Exterior Features
- Storage, Fenced Yard
- Flooring
- Hardwood, Vinyl, Tile, Vinyl
- Appliances
- Dishwasher, Microwave, Range, Refrigerator, Washer/Dryer
- Heating
- Heat Pump
- Levels
- One and One Half
- Parking Features
- Detached
- Garage Spaces
- 2
Listings provided courtesy of Triangle MLS, Inc. of NC, Internet Data Exchange Database. Information deemed reliable but not guaranteed. © 2026 Triangle MLS, Inc. of North Carolina. Data last updated .