524 Highgrove Dr, Spring Lake, NC 28390
- $350,000
- 4
- BD
- 3
- BA
- 3,137
- SqFt





Seller Representative ERA STROTHER REAL ESTATE
Buyer Representative
- Sold Price
- $350,000
- List Price
- $355,000
- Status
- CLOSED
- Days on Market
- 55
- Closing Date
- Dec 11, 2023
- MLS#
- LP714722
- Subtype
- Residential
- Year Built
- 2010
- Bedrooms
- 4
- Bathrooms
- 3
- Full Baths
- 3
- Living Area
- 3,137
- Subdivision
- Highgrove At Anderson Creek
Property Description
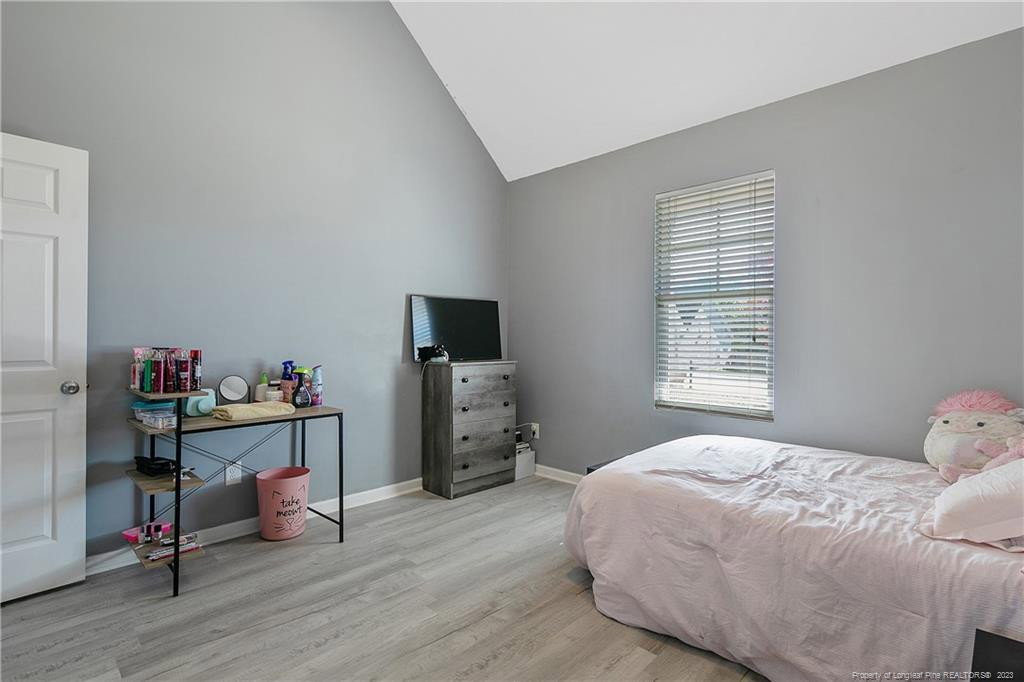
Welcome to Highgrove @ Anderson Creek, a space galore beautiful home with over 3000 sqft split floor plan that suits for a growing family. The master bedroom and 2 other bedrooms are located on the first floor. Formal dining with beautiful coffered ceilings, breakfast nook, stainless steel appliances, granite countertops, large pantry, and generous vaulted ceilings in most bedrooms. Master bedroom offers custom walk-in closet, deep trey ceiling, dual vanity, garden tub, and walk-in shower. Family room with fireplace, great for entertainment for family and guests. Updated light switches and NEST thermostats that will convey as gifts. Updated flooring downstairs, Massive Bonus Room / Loft and 4th bedroom upstairs with full bath that is perfect for game room, guest or in-law suite. Walk-in attic for potential future addition. House and carpets will be professionally cleaned before new owners moved in. MOTIVATED SELLERS ASK ABOUT SELLER'S CONCESSION WITH AN ACCEPTABLE OFFER!
/u.realgeeks.media/darkhorsesellsusa/darkhorse_group_logo.png)
Additional Information
- Interior Features
- Vaulted/Cathedral Ceilings, Granite Counters, Primary Downstairs, Walk-In Closet(s), Dining Combo, Separate Shower, Walk-In Shower
- Exterior Features
- Fenced Yard
- HOA Fee
- $200
- Zoning
- RA-20M - Residential/Agri
- Flooring
- Vinyl, Vinyl
- Appliances
- Cooktop, Disposal, Dishwasher, Microwave, Refrigerator, Washer/Dryer
- Heating
- Heat Pump
- Air Conditioning
- Central Air, Electric
- Levels
- Two
- Parking Features
- Attached
- Garage Spaces
- 2
Listings provided courtesy of Triangle MLS, Inc. of NC, Internet Data Exchange Database. Information deemed reliable but not guaranteed. © 2026 Triangle MLS, Inc. of North Carolina. Data last updated .