33 Huzzas Cir, Cameron, NC 27332
- $329,000
- 4
- BD
- 3
- BA
- 2,312
- SqFt







Seller Representative EXP REALTY LLC
Buyer Representative
- Sold Price
- $329,000
- List Price
- $329,000
- Status
- CLOSED
- Days on Market
- 45
- Closing Date
- Dec 04, 2023
- MLS#
- LP714875
- Subtype
- Residential
- Year Built
- 2011
- Bedrooms
- 4
- Bathrooms
- 3
- Full Baths
- 2
- Half Baths
- 1
- Living Area
- 2,312
Property Description
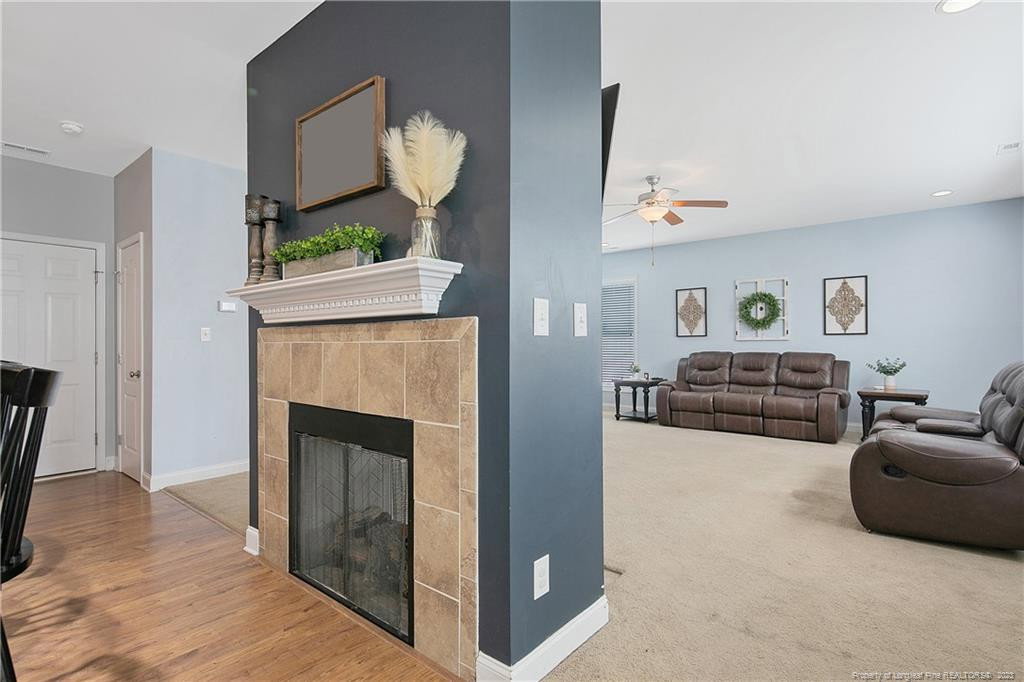
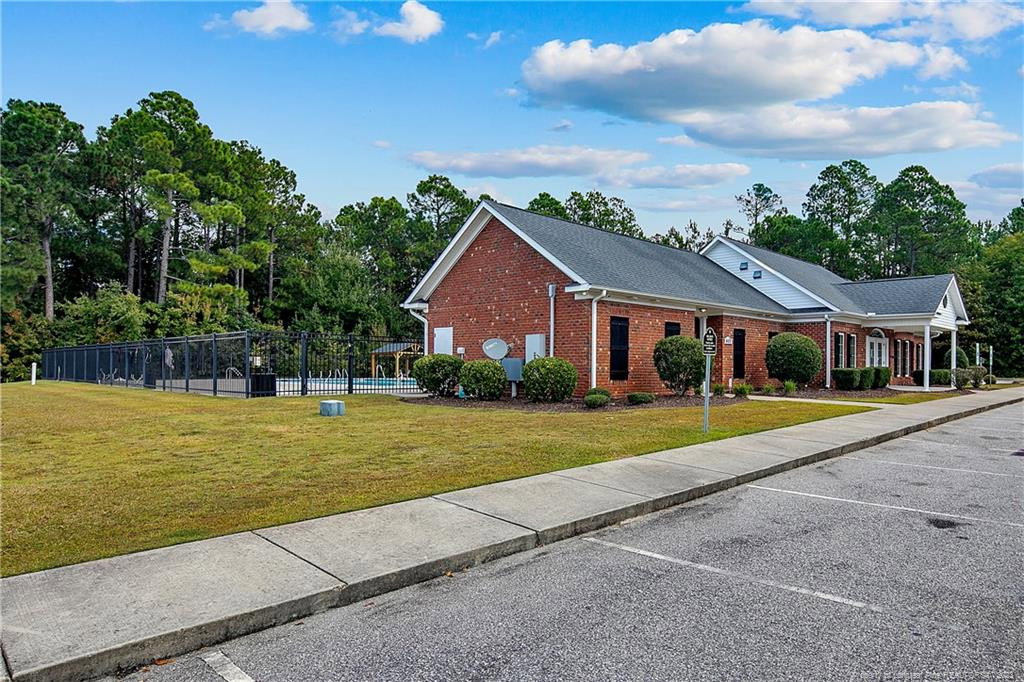
*MOTIVATED SELLER-Seller is offering $6,000.00 credit to buyer at closing* This adorable home in the highly sought after Lexington Plantation neighborhood is ready for its new home owner! Desirable open floor plan, 2-story foyer opens to the very spacious living room w/ double sided gas fireplace, granite counter tops in kitchen w/ breakfast bar at island and pantry, eat-in dining area, half bath for guest, and did I already say that this homes open floor plan is very spacious?! Upstairs you will find 3 guest bedrooms, laundry room, guest bathroom, and the over-sized owners suite w/ trey ceilings, huge walk in closet, and private bath w/ garden tub, separate shower, and dual vanity. Double car garage, covered wrap around front porch, fully fenced back yard w/ patio and storage shed, and lots more. Community pool, club house, fitness center, and play ground for the kids all right here in your neighborhood! Schedule your showing today!
/u.realgeeks.media/darkhorsesellsusa/darkhorse_group_logo.png)
Additional Information
- Interior Features
- Ceiling Fans, Double Vanity, Entrance Foyer, Eat-In Kitchen, Granite Counters, Kitchen Island, Storage, Tray Ceiling(s), Walk-In Closet(s), Dining Combo, Separate Shower, Bathtub/Shower Combination
- Exterior Features
- Other, Playground, Rain Gutters, Fenced Yard
- HOA Fee
- $73
- Flooring
- Carpet, Hardwood, Laminate, Tile, Vinyl
- Appliances
- Dishwasher, Microwave, Range, Refrigerator, Washer/Dryer
- Heating
- Heat Pump
- Air Conditioning
- Central Air, Electric
- Levels
- Two
- Foundation
- Slab
- Parking Features
- Attached
- Garage Spaces
- 2
Listings provided courtesy of Triangle MLS, Inc. of NC, Internet Data Exchange Database. Information deemed reliable but not guaranteed. © 2026 Triangle MLS, Inc. of North Carolina. Data last updated .