54 Caldwell St, Spring Lake, NC 28390
- $300,000
- 3
- BD
- 3
- BA
- 2,020
- SqFt





Seller Representative KELLER WILLIAMS REALTY (FAYETTEVILLE)
Buyer Representative
- Sold Price
- $300,000
- List Price
- $300,000
- Status
- CLOSED
- Days on Market
- 82
- Closing Date
- Jan 16, 2024
- MLS#
- LP714931
- Subtype
- Residential
- Year Built
- 2015
- Bedrooms
- 3
- Bathrooms
- 3
- Full Baths
- 2
- Half Baths
- 1
- Living Area
- 2,020
- Lot Size
- 11,325
- Acres
- 0.26
- Subdivision
- Overhills Creek
Property Description
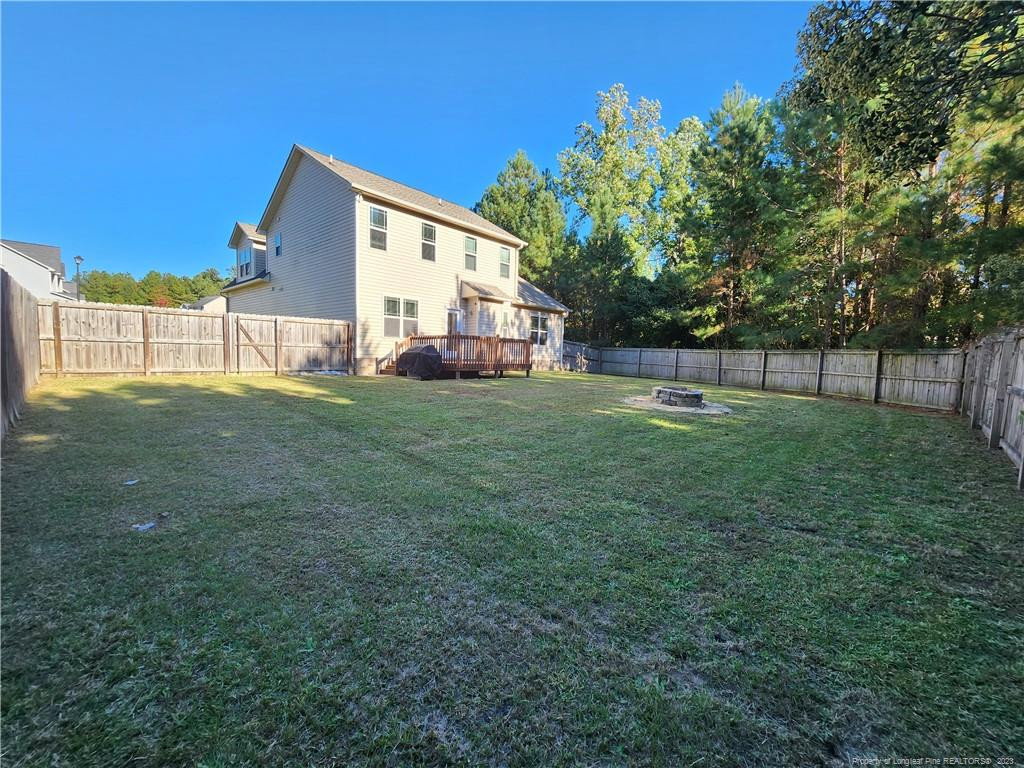
WELCOME TO 54 CALDWELL! This beautiful 3 bed 2.5 bath home features an open floor plan with a welcoming Foyer Entry, a well-appointed Kitchen, Dining Area, Great Room with fireplace, and Bonus Room. This Gorgeous Kitchen boasts granite counters, tile backsplash, breakfast bar, pantry, ample cabinets and countertops, and stainless steel appliances to include a French-door refrigerator. Adjacent to the kitchen is the Laundry Room and Hall Tree for Drop Zone area when entering from the garage. The Owner' Suite is located on the first floor and features a tray ceiling and a lovely wooded view of the back yard. The bathroom has a spacious vanity, garden tub with tile surround, separate shower w/seat, private toilet, and large walk-in closet. Upstairs there are two additional bedrooms, a large Bonus Room with niche area, and an oversized step-in linen closet. Relax in the fenced backyard and enjoy your view of the woods from your deck or by the firepit. Come take a look today.
/u.realgeeks.media/darkhorsesellsusa/darkhorse_group_logo.png)
Additional Information
- Interior Features
- Ceiling Fans, Entrance Foyer, Eat-In Kitchen, Granite Counters, Primary Downstairs, Walk-In Closet(s)
- Exterior Features
- Rain Gutters, Fenced Yard
- HOA Fee
- $159
- Flooring
- Hardwood, Vinyl, Tile, Vinyl
- Appliances
- Dishwasher, Microwave, Range, Refrigerator, Washer/Dryer
- Heating
- Forced Air, Heat Pump
- Air Conditioning
- Central Air, Electric
- Levels
- Two
- Foundation
- Slab
- Parking Features
- Attached
- Garage Spaces
- 2
Listings provided courtesy of Triangle MLS, Inc. of NC, Internet Data Exchange Database. Information deemed reliable but not guaranteed. © 2026 Triangle MLS, Inc. of North Carolina. Data last updated .