286 Royal Birkdale Dr, Raeford, NC 28376
- $415,000
- 4
- BD
- 4
- BA
- 3,118
- SqFt





Seller Representative COLDWELL BANKER ADVANTAGE #3-SOUTHERN PINES
Buyer Representative
- Sold Price
- $415,000
- List Price
- $424,900
- Status
- CLOSED
- Days on Market
- 107
- Closing Date
- Feb 29, 2024
- MLS#
- LP714975
- Subtype
- Residential
- Year Built
- 2012
- Bedrooms
- 4
- Bathrooms
- 4
- Full Baths
- 3
- Half Baths
- 1
- Living Area
- 3,118
- Lot Size
- 9,583
- Acres
- 0.22
- Subdivision
- Turnberry
Property Description
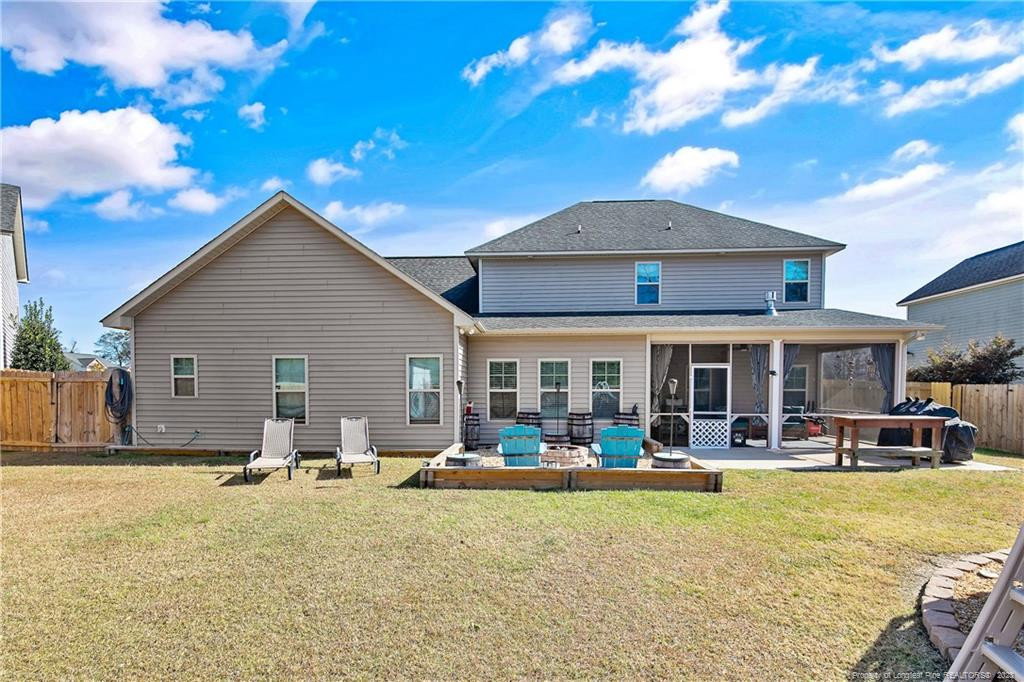
-Popular C&C 3118, Like-New Condition, in Desirable Turnberry Subd! Gorgeous, 2-Story Home Feat. 4BD/3.5BTH & Bonus! Spacious Foyer Leads to Formal Din. w/ Coffered Ceilings & Wainscotting, Formal Liv. w/ Trey Ceiling & Grt Rm w/ Gas-Log Fireplace & Pre-wired for Surround Sound. Kit. w/ White Cabinets, Uba Tuba Granite CTops, Tile Backsplash, Undermount Lights, SS Appls w/ 2yr old Micro & DW, Snack Bar, Pantry, & Breakfast Nk. Beautiful Carolina Rm off Kit. w/ French DRs & Offers Endless Possibilities. Mstr w/ Trey Ceiling, WIC, Mstr Bth w/ Dual Sinks, Garden Tub, SEP. Shower, & Water Closet. LDRY Rm w/ Shiplap & Custom Cabinetry Plus, 1/2 Bth w/ New Van./Mirror Set Complete 1st FL. 3 Lrg Gst BDRMs & Bonus w/ Closet Loc. Upstairs w/ 2 Gst Bths & Loft Complete 2nd FL! Exterior Feat. Screened-in Back Porch, Ext. Grill Pad, Fully-Fenced Yard w/ 2 Dble Gates for Pull-thru, Shed, Firepit w/ Gravel Sitting Area, & Above-Ground Pool That Conveys! Make Your Appt Today! It One Won't Last Long!
/u.realgeeks.media/darkhorsesellsusa/darkhorse_group_logo.png)
Additional Information
- Interior Features
- Ceiling Fans, Double Vanity, Entrance Foyer, Eat-In Kitchen, Granite Counters, Other, Primary Downstairs, Other, Storage, Tray Ceiling(s), Walk-In Closet(s), Separate Shower, Bathtub/Shower Combination, Walk-In Shower, Water Closets
- Exterior Features
- Playground, Rain Gutters, Storage, Fenced Yard
- HOA Fee
- $320
- Flooring
- Hardwood, Laminate, Vinyl, Tile, Vinyl
- Appliances
- Disposal, Dishwasher, Microwave, Range, Refrigerator, Washer/Dryer
- Heating
- Heat Pump
- Air Conditioning
- Central Air, Electric
- Levels
- Two
- Foundation
- Slab
- Parking Features
- Attached
- Garage Spaces
- 2
Mortgage Calculator
Listings provided courtesy of Triangle MLS, Inc. of NC, Internet Data Exchange Database. Information deemed reliable but not guaranteed. © 2026 Triangle MLS, Inc. of North Carolina. Data last updated .