1283 Tillery, Aberdeen, NC 28315
- $529,900
- 4
- BD
- 4
- BA
- 2,927
- SqFt





Seller Representative CAVINESS & CATES COMMUNITIES BUILDERS MKTG. GROUP
Buyer Representative
- Sold Price
- $529,900
- List Price
- $529,900
- Status
- CLOSED
- Days on Market
- 128
- Closing Date
- Mar 01, 2024
- MLS#
- LP715092
- Subtype
- Residential
- New Construction
- Yes
- Year Built
- 2023
- Bedrooms
- 4
- Bathrooms
- 4
- Full Baths
- 3
- Half Baths
- 1
- Living Area
- 2,927
- Lot Size
- 12,196
- Acres
- 0.28
- Subdivision
- Legacy Lakes
Property Description
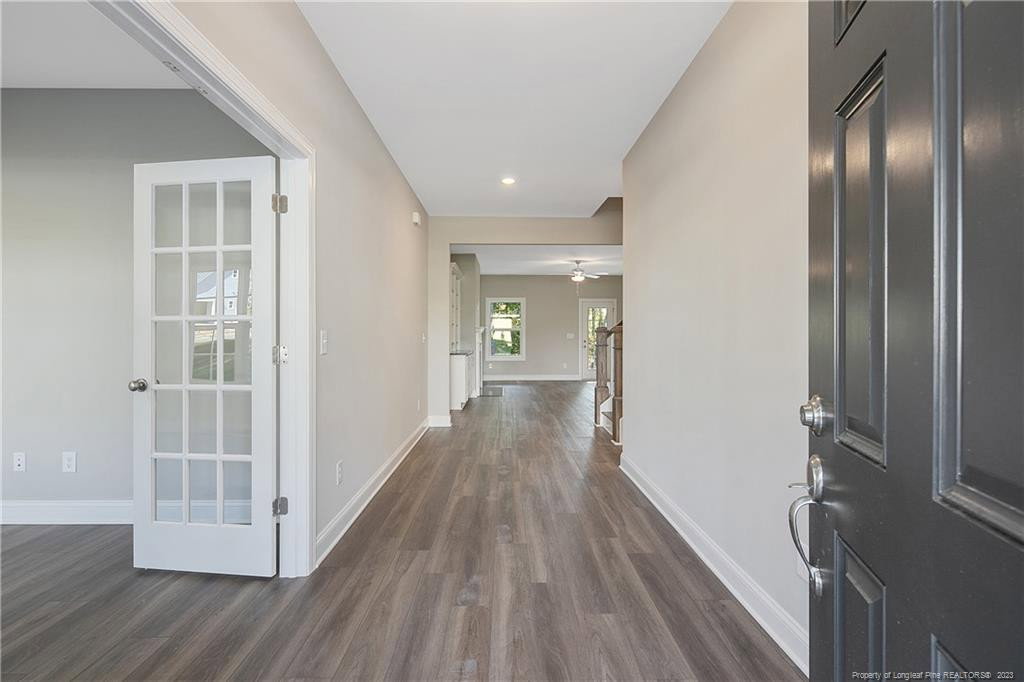
PAGE CC2927-TW -First-floor primary suite w/tray ceiling & crown molding, WIC, dual sinks, tile shower, linen closet, private water closet, & tile flooring. Great room w/gas log fireplace; Access to covered porch w/grill patio. Gourmet kitchen features island w/sink, granite countertops, subway tile backsplash, pantry cabinet, & dining area; Stainless steel microwave, dishwasher, electric cooktop, & double wall oven. Mudroom in garage entry w/built-in bench & cubbies; access to laundry room w/ washer/dryer connections. Half bath w/pedestal sink , oval mirror, & tile flooring. Study on first floor w/French doors. Second-floor opens to spacious loft area w/storage closet! Second-floor w/guest suite that has WIC & full private bathroom. 2 additional upstairs bedrooms w/walk-in closets & access to hall bathroom with dual vanity, tub/shower combination with tile surround, and tile flooring. Durable LVP floors in the foyer, great room, kitchen/dining area, mudroom, and study.
/u.realgeeks.media/darkhorsesellsusa/darkhorse_group_logo.png)
Additional Information
- Interior Features
- Ceiling Fans, Double Vanity, Entrance Foyer, Eat-In Kitchen, Granite Counters, Kitchen Island, Primary Downstairs, Tray Ceiling(s), Walk-In Closet(s), Bathtub/Shower Combination, Walk-In Shower, Water Closets
- Exterior Features
- Rain Gutters, Tennis Court(s)
- HOA Fee
- $1,366
- Zoning
- A1A - Residential Distric
- Flooring
- Carpet, Hardwood, Vinyl, Tile, Vinyl
- Appliances
- Cooktop, Disposal, Double Oven, Dishwasher, Microwave, Washer/Dryer, Wall Oven
- Heating
- Heat Pump
- Air Conditioning
- Electric
- Levels
- Two
- Foundation
- Slab
- Parking Features
- Attached
- Garage Spaces
- 2
Mortgage Calculator
Listings provided courtesy of Triangle MLS, Inc. of NC, Internet Data Exchange Database. Information deemed reliable but not guaranteed. © 2026 Triangle MLS, Inc. of North Carolina. Data last updated .