197 Maplewood Dr, Sanford, NC 27332
- $375,000
- 4
- BD
- 4
- BA
- 2,345
- SqFt







Seller Representative DREAMS MADE REALTY GROUP
Buyer Representative
- Sold Price
- $375,000
- List Price
- $375,000
- Status
- CLOSED
- Days on Market
- 100
- Closing Date
- Feb 20, 2024
- MLS#
- LP715812
- Subtype
- Residential
- Year Built
- 2007
- Bedrooms
- 4
- Bathrooms
- 4
- Full Baths
- 3
- Half Baths
- 1
- Living Area
- 2,345
- Subdivision
- Carolina Lakes
Property Description
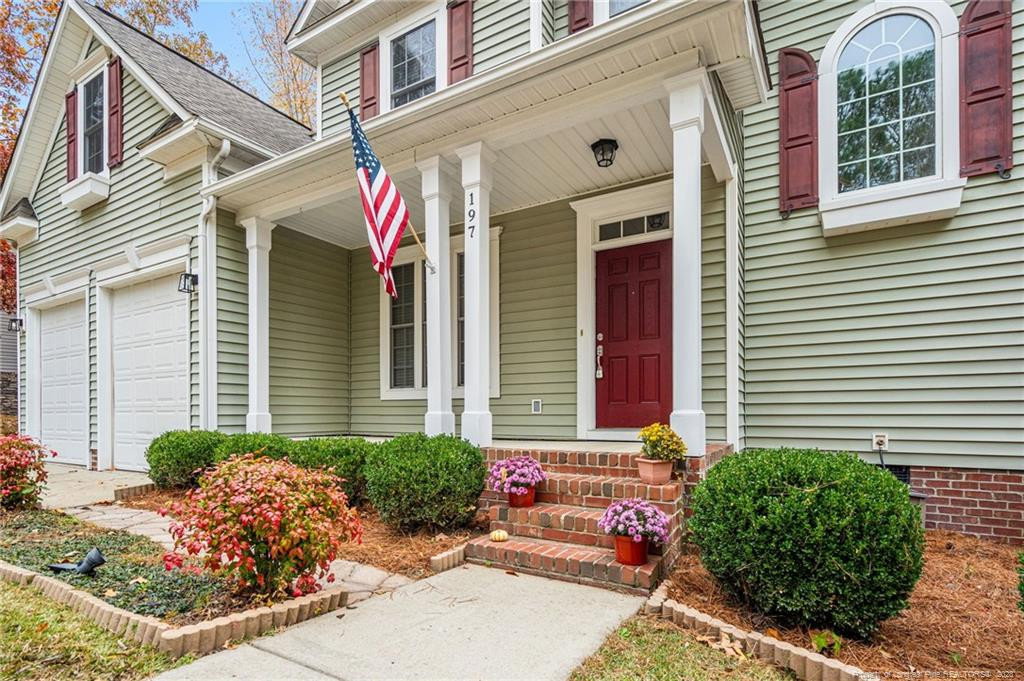
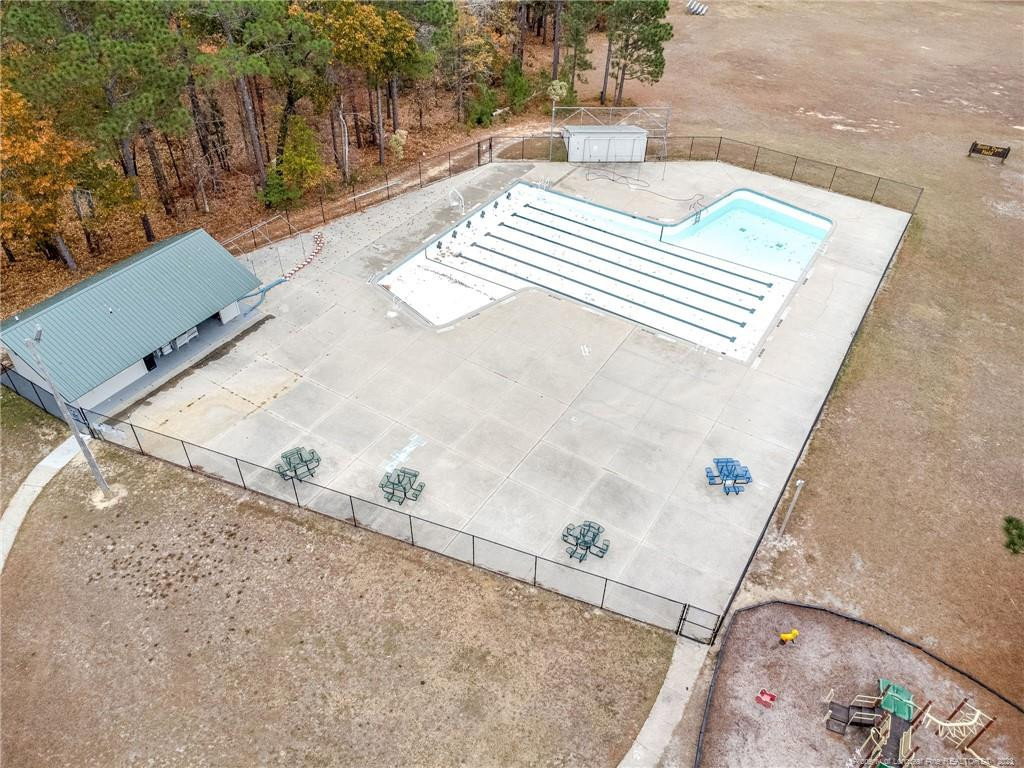
$5,000 Price Reduction! Incredible home in the gated and golf community of Carolina Lakes. This custom-built two-story home has 4 bds & 3.5 baths. Choose from a 1st or 2nd floor primary suite! Walk in onto hardwood floors and find a formal dining room and a grand entrance into the living room with ceiling height that is sure to make your jaw drop! The gas fireplace and double staked mantle is the focal point as natural light pours into the room. The kitchen has granite counters, plenty of cabinet storage w/wine rack, tile backsplash, and breakfast nook. Upstairs is your 1st option of a home office. There are 2 bds and a bath before entering into a primary room w/private sitting area or nursery. The suite has a tiled shower, jetted tub, dbl vanity & walk-in closet! Outside, relax on the porch or entertain on the deck. The community has a beach, marina for boats, 7 lakes and beach for summer fun, volleyball, trails, tennis court, basketball court, play areas, & clubhouse!
/u.realgeeks.media/darkhorsesellsusa/darkhorse_group_logo.png)
Additional Information
- Interior Features
- Double Vanity, Granite Counters, Open Floor Plan, Primary Downstairs, Tray Ceiling(s), Whirlpool Tub, Separate Shower
- Exterior Features
- Playground, Rain Gutters, Tennis Court(s), Fenced Yard
- HOA Fee
- $900
- Flooring
- Carpet, Hardwood, Tile, Vinyl
- Appliances
- Disposal, Dishwasher, Microwave, Range, Washer/Dryer
- Heating
- Heat Pump
- Air Conditioning
- Central Air, Electric
- Levels
- Two
- Parking Features
- Attached
- Garage Spaces
- 2
Listings provided courtesy of Triangle MLS, Inc. of NC, Internet Data Exchange Database. Information deemed reliable but not guaranteed. © 2026 Triangle MLS, Inc. of North Carolina. Data last updated .