5430 Seedling Rd, Fayetteville, NC 28311
- $479,900
- 4
- BD
- 4
- BA
- 3,274
- SqFt





Seller Representative KELLER WILLIAMS REALTY (PINEHURST)
Buyer Representative
- Sold Price
- $479,900
- List Price
- $479,900
- Status
- CLOSED
- Days on Market
- 91
- Closing Date
- Apr 05, 2024
- MLS#
- LP717890
- Subtype
- Residential
- New Construction
- Yes
- Year Built
- 2023
- Bedrooms
- 4
- Bathrooms
- 4
- Full Baths
- 3
- Half Baths
- 1
- Living Area
- 3,274
- Lot Size
- 12,196
- Acres
- 0.28
Property Description
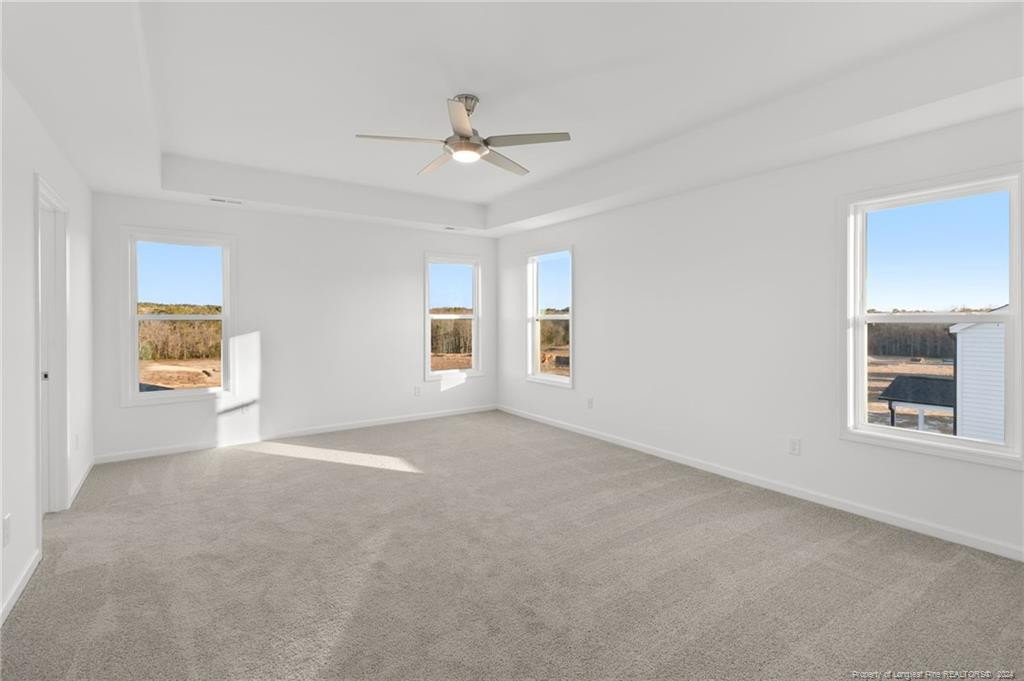
The Beaufort floor plan offers a spacious layout and attractive features. Its open-concept living area boasts 9-foot trey ceilings, creating an expansive feel. The kitchen is grand and contemporary, featuring a chef-style island and a breakfast nook for a modern and functional culinary space. The owner's suite prioritizes relaxation with a vast walk-in closet and a private bathroom featuring a shower with a seat and a dual-sink vanity. Conveniently, the large laundry room is on the second floor, easily accessible from most bedrooms. Additional upgrades include a butler’s pantry, a guest suite with a full bathroom, and a sunlit office. Your second-floor features a deluxe owner’s bath and the potential to convert the media room into an extra bedroom with a full bath and walk-in closet. Inquire with your REALTOR® about McKee Homes' $10,000 Use As You Choose incentives, with a closing on or before April 26, 2024.
/u.realgeeks.media/darkhorsesellsusa/darkhorse_group_logo.png)
Additional Information
- Interior Features
- Ceiling Fans, Double Vanity, Entrance Foyer, Eat-In Kitchen, Kitchen Island, Tray Ceiling(s), Walk-In Closet(s), Bathtub/Shower Combination, Walk-In Shower, Water Closets
- Exterior Features
- Rain Gutters
- HOA Fee
- $150
- Flooring
- Carpet, Hardwood, Laminate, Tile, Vinyl
- Appliances
- Dishwasher, Microwave, Range, Washer/Dryer
- Heating
- Heat Pump
- Levels
- Two
- Foundation
- Slab
- Parking Features
- Attached
- Garage Spaces
- 2
Listings provided courtesy of Triangle MLS, Inc. of NC, Internet Data Exchange Database. Information deemed reliable but not guaranteed. © 2026 Triangle MLS, Inc. of North Carolina. Data last updated .