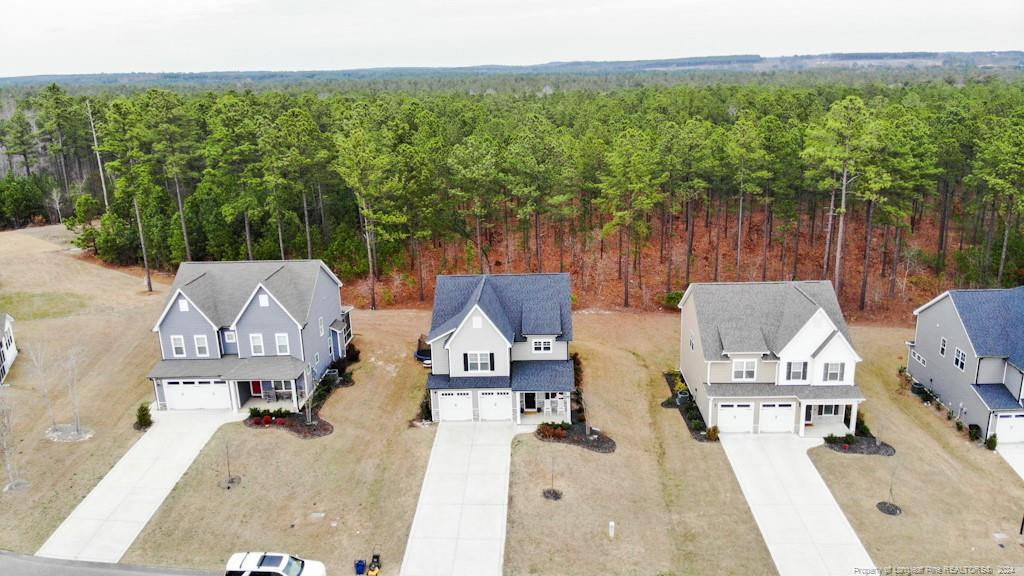
53 Kensington Dr, Spring Lake, NC 28390
- $369,000
- 4
- BD
- 3
- BA
- 2,384
- SqFt





Seller Representative COLDWELL BANKER ADVANTAGE #2- HARNETT CO.
Buyer Representative
- Sold Price
- $369,000
- List Price
- $373,000
- Status
- CLOSED
- Days on Market
- 62
- Closing Date
- May 01, 2024
- MLS#
- LP720581
- Subtype
- Residential
- Year Built
- 2021
- Bedrooms
- 4
- Bathrooms
- 3
- Full Baths
- 2
- Half Baths
- 1
- Living Area
- 2,384
- Lot Size
- 8,712
- Acres
- 0.20
- Subdivision
- Anderson Creek Crossing
Property Description
Breathtaking 4 bed, 2.5 bath home nestled in a gated community offering both luxury & privacy. HOA incl. internet, community pool, gym, playground, & MORE! As you enter, you'll be greeted by a foyer leading you to the living room with a beautiful tiled propane fireplace & a half bath. The open floor plan is perfect for hosting gatherings! The dining area is open to the kitchen & living room so that you never miss a beat. Kitchen is a chef's dream, boasting SS appliances, granite counters, & white shaker cabinets. The kitchen island is not only a functional workspace, but also a stylish centerpiece that will impress your guests. Upstairs, you'll discover all of the bedrooms that ensure plenty of closet space & the separate laundry room. The spare bathroom features double vanities & a Jack-and-Jill entry to a spare bedroom. The large primary bedroom entails a walk-in closet, double vanities, & a large tiled shower. End your day on the covered back patio or the front porch! Do not miss out!
/u.realgeeks.media/darkhorsesellsusa/darkhorse_group_logo.png)
Additional Information
- Interior Features
- Double Vanity, Entrance Foyer, Kitchen Island, Walk-In Closet(s), Separate Shower
- Exterior Features
- Playground
- HOA Fee
- $219
- Flooring
- Carpet, Hardwood, Laminate, Tile, Vinyl
- Appliances
- Dishwasher, Microwave, Range
- Heating
- Forced Air
- Levels
- Two
- Parking Features
- Attached
- Garage Spaces
- 2
Listings provided courtesy of Triangle MLS, Inc. of NC, Internet Data Exchange Database. Information deemed reliable but not guaranteed. © 2026 Triangle MLS, Inc. of North Carolina. Data last updated .