214 Woodsrun St, Raeford, NC 28376
- $402,499
- 4
- BD
- 3
- BA
- 2,405
- SqFt





Seller Representative MCKEE REALTY
Buyer Representative
- Sold Price
- $402,499
- List Price
- $402,499
- Status
- CLOSED
- Days on Market
- 55
- Closing Date
- May 05, 2024
- MLS#
- LP721109
- Subtype
- Residential
- New Construction
- Yes
- Year Built
- 2023
- Bedrooms
- 4
- Bathrooms
- 3
- Full Baths
- 2
- Half Baths
- 1
- Living Area
- 2,405
- Lot Size
- 25,264
- Acres
- 0.58
Property Description
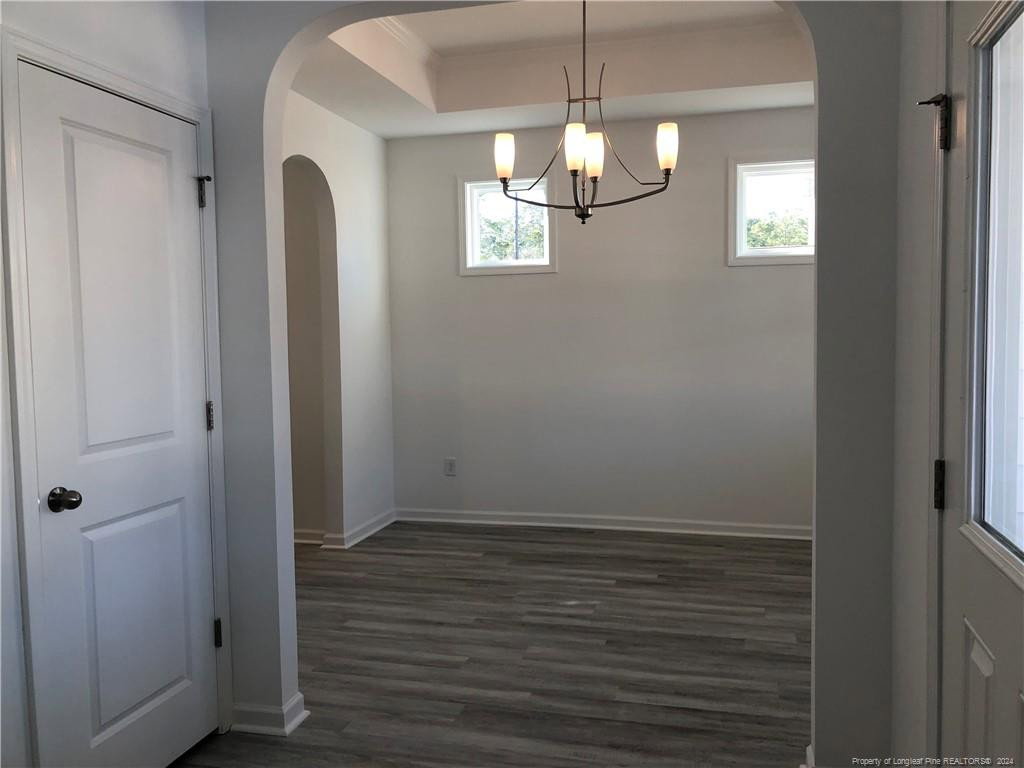
The Biltmore makes a great first impression with charming front entrance opening to a soaring two-story foyer, elegant formal dining room and inviting great room. The thoughtfully designed kitchen layout includes a large chef’s island with plenty of room for seating adjacent to the sunny breakfast area. The owner’s suite is conveniently located on the first level with huge walk-in closet, dual-sink vanity, shower with seat, and linen closet. The laundry room, which serves as a mudroom off the garage, and the powder room finish off the first-floor interior space. Moving to the second floor, you will find three additional bedrooms and ample versatile flex space from the spacious loft to the substantial media room. These large open rooms have many uses such as office, family room, playroom, movie room, or whatever fits your needs. [Biltmore]
/u.realgeeks.media/darkhorsesellsusa/darkhorse_group_logo.png)
Additional Information
- Interior Features
- Double Vanity
- Flooring
- Hardwood, Laminate, Tile, Vinyl
- Heating
- Heat Pump
- Levels
- Two
- Foundation
- Slab
- Parking Features
- Attached
- Garage Spaces
- 2
Listings provided courtesy of Triangle MLS, Inc. of NC, Internet Data Exchange Database. Information deemed reliable but not guaranteed. © 2026 Triangle MLS, Inc. of North Carolina. Data last updated .