4524 Woodswallow Dr, Fayetteville, NC 28312
- $410,000
- 4
- BD
- 3
- BA
- 2,542
- SqFt





Seller Representative RE/MAX CHOICE
Buyer Representative
- Sold Price
- $410,000
- List Price
- $405,000
- Status
- CLOSED
- Days on Market
- 76
- Closing Date
- Jun 20, 2024
- MLS#
- LP722391
- Subtype
- Residential
- Year Built
- 2003
- Bedrooms
- 4
- Bathrooms
- 3
- Full Baths
- 2
- Half Baths
- 1
- Living Area
- 2,542
- Subdivision
- Baywood
Property Description
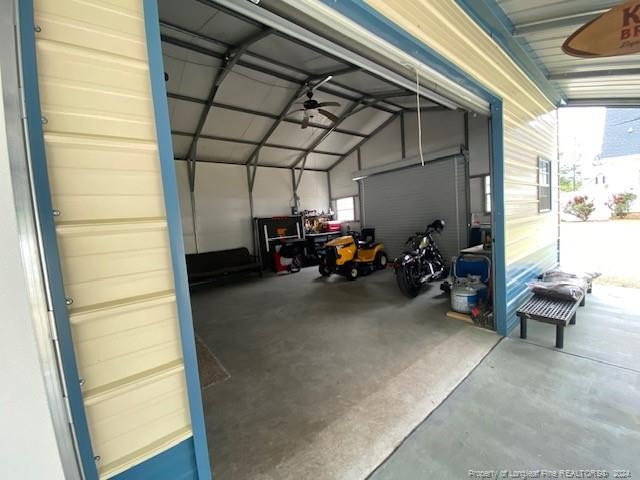
Workshop/Garage/Mancave/She shed anyone? Wow, a 10x20 garage built on a slab and permitted. A front and side entry, this can be used for anything. It's wired. A small shed behind it for extra storage. Water points around the fence. The yard is huge and perfect for a pool/ pool house, has a cold/ hot water spigot outside. Freshly painted to include the ceilings as of April 2024. Newer waterproof vinyl plank flooring. The master shower is perfect for oversized wheelchair or a larger client. Master on the main floor. Has a HUGE screened in porch off of the kitchen. Gorgeous, well-maintained home in desirable Baywood Community. It has a large kitchen w/stainless appliances. Refrigerator has a computer screen for your updated pleasure. Privacy fence is vinyl and covers the huge back yard. Pressure washing, minor repairs and touchup paint on the exterior in progress. Some pics are from a previous listing while grass was green and painting going on.
/u.realgeeks.media/darkhorsesellsusa/darkhorse_group_logo.png)
Additional Information
- Interior Features
- Ceiling Fans, Entrance Foyer, Open Floor Plan, Primary Downstairs, Storage, Tray Ceiling(s), Walk-In Closet(s), Dining Combo, Separate Shower, Walk-In Shower
- Exterior Features
- Rain Gutters, Storage, Fenced Yard
- Flooring
- Carpet, Tile, Hardwood, Vinyl, Tile, Vinyl
- Appliances
- Disposal, Dishwasher, Microwave, Refrigerator, Washer/Dryer
- Heating
- Forced Air, Heat Pump, Other
- Levels
- Two
- Parking Features
- Attached, Detached
- Garage Spaces
- 4
Listings provided courtesy of Triangle MLS, Inc. of NC, Internet Data Exchange Database. Information deemed reliable but not guaranteed. © 2026 Triangle MLS, Inc. of North Carolina. Data last updated .