235 Pendleton St, Raeford, NC 28376
- $389,000
- 4
- BD
- 3
- BA
- 2,930
- SqFt







Seller Representative EXP REALTY LLC
Buyer Representative
- Sold Price
- $389,000
- List Price
- $389,000
- Status
- CLOSED
- Days on Market
- 51
- Closing Date
- Jun 28, 2024
- MLS#
- LP722638
- Subtype
- Residential
- Year Built
- 2018
- Bedrooms
- 4
- Bathrooms
- 3
- Full Baths
- 2
- Half Baths
- 1
- Living Area
- 2,930
Property Description
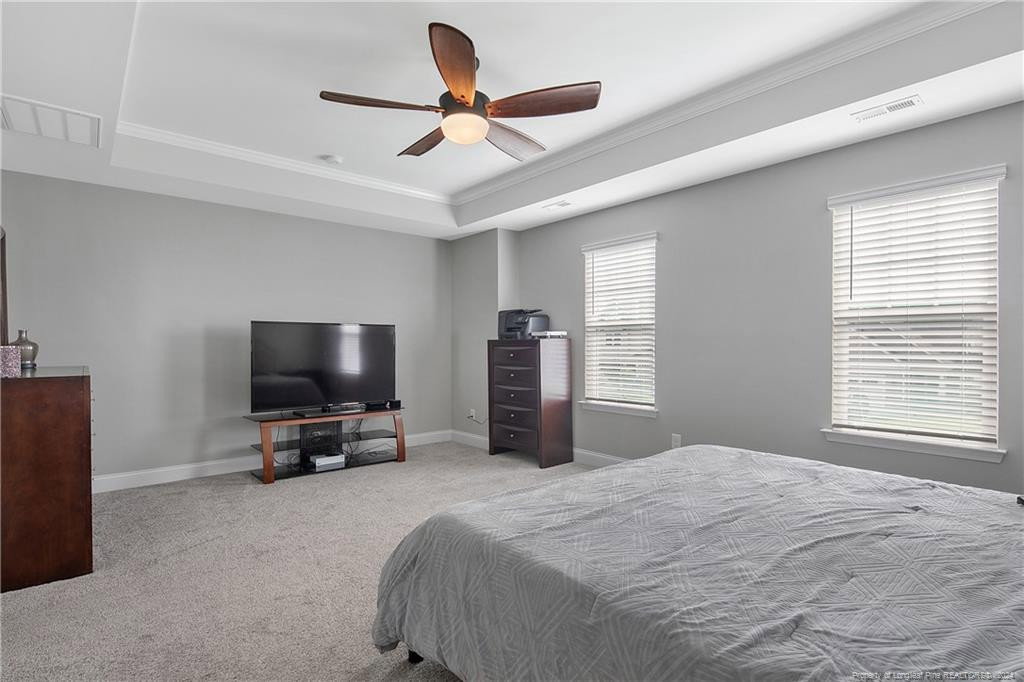
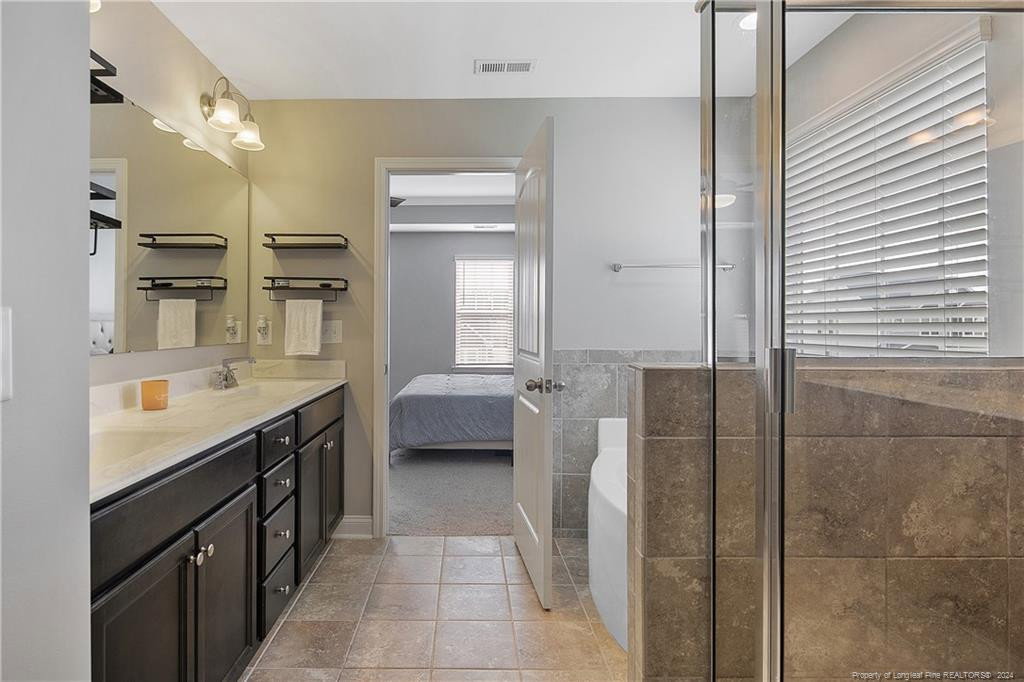
The Mckee Homes Nelson plan brings spacious living with tons of space and square footage. Entry way features flex space perfect for a gym, playroom, or office. Formal dining with trey ceiling and chair rail. Large open living space with kitchen overlooking the living room. Huge kitchen features an eat in area, pantry, granite counters, island, stainless appliance package, and so much counter and cabinet space you won't know what to do with it! Four bedrooms and laundry located on the 2nd floor. Owners suite includes dual vanity sinks, grade tub, walk-in tile shower, and walk in closet. Finished 3rd floor perfect for working from home or separate private are for crafting or play area. This space features a flex space as well as a bonus room and closet space with heat and air systems installed. Outdoor amenities include a fenced yard, garden space, 2 car garage, extended concrete area, community pool and playground, and best of all a gated community!
/u.realgeeks.media/darkhorsesellsusa/darkhorse_group_logo.png)
Additional Information
- Interior Features
- Ceiling Fans, Entrance Foyer, Eat-In Kitchen, Granite Counters, Kitchen Island, Tray Ceiling(s), Walk-In Closet(s), Separate Shower
- Exterior Features
- Rain Gutters
- HOA Fee
- $440
- Zoning
- R10 - Residential Distric
- Flooring
- Carpet, Hardwood, Laminate, Tile, Vinyl
- Appliances
- Disposal, Dishwasher, Microwave, Range, Refrigerator, Washer/Dryer
- Heating
- Heat Pump
- Air Conditioning
- Central Air, Electric
- Foundation
- Slab
- Parking Features
- Attached
- Garage Spaces
- 2
Listings provided courtesy of Triangle MLS, Inc. of NC, Internet Data Exchange Database. Information deemed reliable but not guaranteed. © 2026 Triangle MLS, Inc. of North Carolina. Data last updated .