6032 Ecru Ct, Fayetteville, NC 28314
- $395,000
- 5
- BD
- 3
- BA
- 2,971
- SqFt





Seller Representative TEAM HARRIS INC.
Buyer Representative
- Sold Price
- $395,000
- List Price
- $395,000
- Status
- CLOSED
- Days on Market
- 83
- Closing Date
- Jul 24, 2024
- MLS#
- LP723003
- Subtype
- Residential
- Year Built
- 2010
- Bedrooms
- 5
- Bathrooms
- 3
- Full Baths
- 3
- Living Area
- 2,971
- Lot Size
- 13,503
- Acres
- 0.31
Property Description
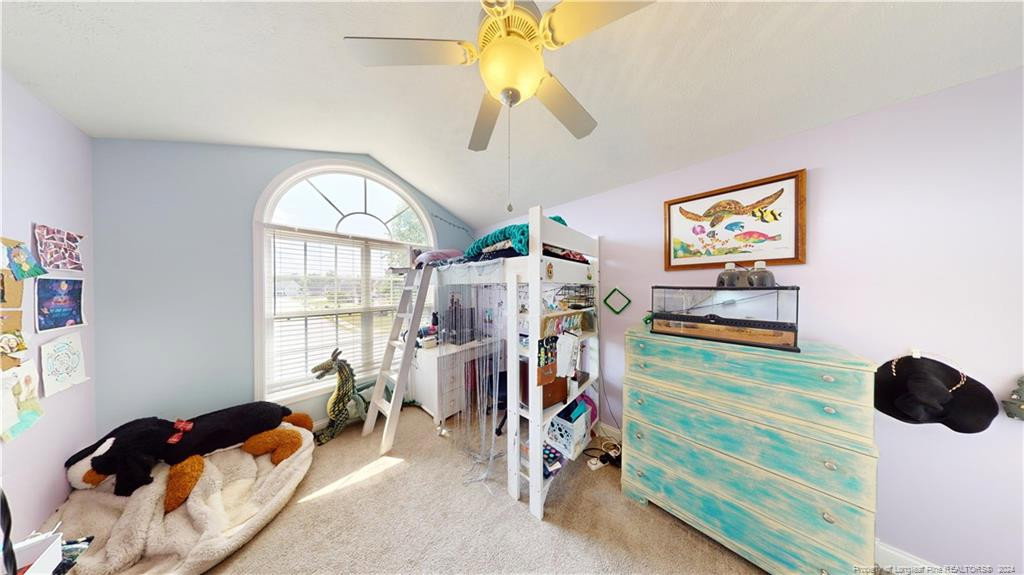
Book a showing for this charming 1 owner custom built 2-story brick residence offers a comfortable & spacious living experience, featuring 5 bedrooms/3 baths and almost 3000 SF. As you step inside, you'll be greeted by a welcoming entrance leading to the living room, complete w/ a an electric fireplace that produces heat. Just off the living area, walk into a well lit dining space and an open concept kitchen, walk in pantry and a nice size laundry room. Primary suite has a walk-in closet, extra sitting area overlooking the backyard, whirlpool tub, walk-in shower & dual sink vanity. 2 other bedrooms are located downstairs. Upstairs you will find 2 bedrooms, a full bathroom, bonus room with 2 closets and a separate temperature control, spacious living space with wet bar that can be used for entertainment. Private backyard offers a spacious deck, a patio area for grilling, a nice fire pit and a storage shed. The community offers a pool, clubhouse, sidewalks and more! Sellers are offering $3500 decorative allowance with an accepted offer!
/u.realgeeks.media/darkhorsesellsusa/darkhorse_group_logo.png)
Additional Information
- Interior Features
- Ceiling Fans, Double Vanity, Eat-In Kitchen, Granite Counters, Primary Downstairs, Bar-Wet, Walk-In Closet(s), Whirlpool Tub, Separate Shower, Bathtub/Shower Combination
- Exterior Features
- Rain Gutters, Storage
- HOA Fee
- $33
- Zoning
- SF10 - Single Family Res
- Flooring
- Hardwood, Tile, Vinyl
- Appliances
- Disposal, Dishwasher, Microwave, Refrigerator, Washer/Dryer
- Heating
- Heat Pump
- Levels
- Two
- Foundation
- Slab
- Parking Features
- Attached
- Garage Spaces
- 2
Listings provided courtesy of Triangle MLS, Inc. of NC, Internet Data Exchange Database. Information deemed reliable but not guaranteed. © 2026 Triangle MLS, Inc. of North Carolina. Data last updated .