844 Riverbirch Dr, Vass, NC 28394
- $467,500
- 3
- BD
- 3
- BA
- 2,835
- SqFt





Seller Representative EVERYTHING PINES PARTNERS LLC
Buyer Representative
- Sold Price
- $467,500
- List Price
- $467,500
- Status
- CLOSED
- Days on Market
- 91
- Closing Date
- Jul 23, 2024
- MLS#
- LP723343
- Subtype
- Residential
- New Construction
- Yes
- Year Built
- 2024
- Bedrooms
- 3
- Bathrooms
- 3
- Full Baths
- 2
- Half Baths
- 1
- Living Area
- 2,835
- Lot Size
- 13,503
- Acres
- 0.31
- Subdivision
- Woodlake
Property Description
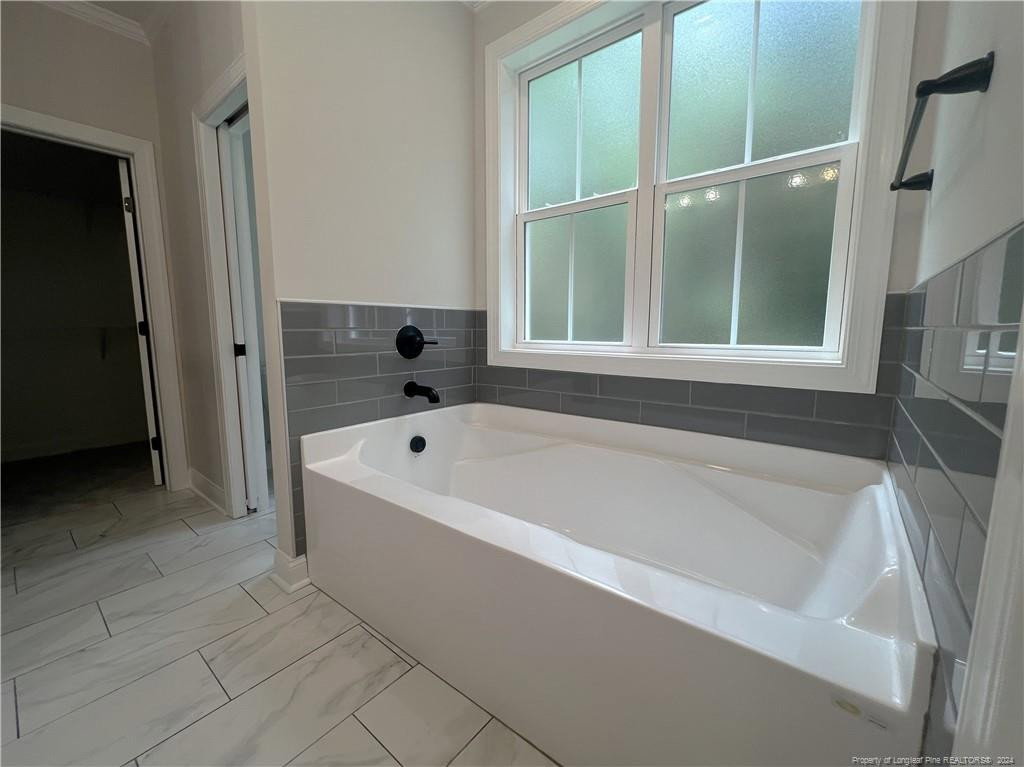
The Sapphire Plan from M&L Custom Homes! Estimated Completion Date is 6/28/24! Up to $2500 Lender Credit with Rita Hairston/Main Street Home Loans. Covered Front Porch leads into foyer with private office to your side. Head past coat closet and half bath into the Great Room with Gas Logs Fireplace and open concept to Kitchen/Dining Area. Kitchen provides large center island, granite counters, and walk-in pantry! Dining Area provides natural lighting and access to back covered porch! 1st Floor Owners Suite - walk-in shower, soaking tub, huge walk-in closet! All other bedrooms upstairs! Loft Space and Bonus Room on 2nd floor with endless list of uses! 2 other spacious bedrooms with walk-in closets and full guest bath!
/u.realgeeks.media/darkhorsesellsusa/darkhorse_group_logo.png)
Additional Information
- Interior Features
- Ceiling Fans, Entrance Foyer, Eat-In Kitchen, Granite Counters, Kitchen Island, Walk-In Closet(s), Walk-In Shower
- HOA Fee
- $0
- Flooring
- Carpet, Hardwood, Vinyl, Tile, Vinyl
- Appliances
- Dishwasher, Microwave, Range
- Heating
- Heat Pump
- Levels
- Two
- Foundation
- Slab
- Parking Features
- Attached
- Garage Spaces
- 2
Listings provided courtesy of Triangle MLS, Inc. of NC, Internet Data Exchange Database. Information deemed reliable but not guaranteed. © 2026 Triangle MLS, Inc. of North Carolina. Data last updated .