124 Angel Oak Dr, Bunnlevel, NC 28323
- $290,000
- 3
- BD
- 3
- BA
- 1,859
- SqFt





Seller Representative PINELAND REALTY LLC
Buyer Representative
- Sold Price
- $290,000
- List Price
- $279,900
- Status
- CLOSED
- Days on Market
- 39
- Closing Date
- Jun 04, 2024
- MLS#
- LP724555
- Subtype
- Residential
- Year Built
- 2016
- Bedrooms
- 3
- Bathrooms
- 3
- Full Baths
- 2
- Half Baths
- 1
- Living Area
- 1,859
- Lot Size
- 22,651
- Acres
- 0.52
- Subdivision
- Forest Oaks
Property Description
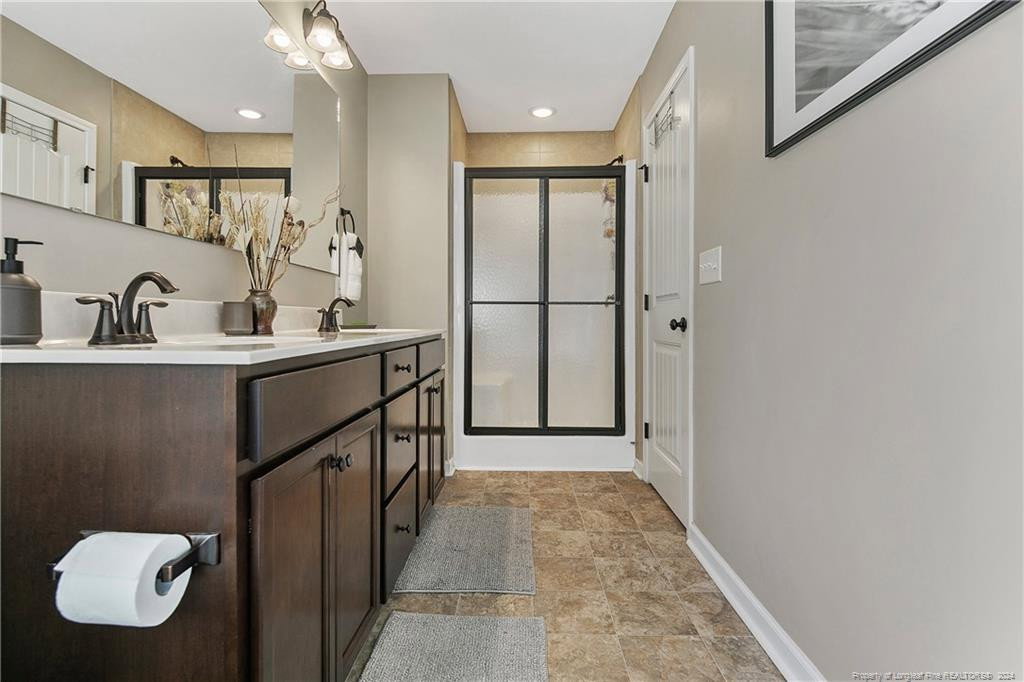
Schedule your private tour to view this well-maintained .52 acre two-story home. Offering 3 bedrooms, plus a loft area, 2.5 bathrooms and fenced backyard. One of the largest lots offered in the Forest Oaks subdivision. As you are welcomed into the foyer you will find upgraded LVP flooring & newer paint throughout. An open living room with a fireplace, mantel & ceiling fan overlooking the dining room area and kitchen. The kitchen offers stainless steel appliance to include a brand new microwave, spacious cabinets and easy access to the laundry room and 2 car garage with added wall shelving and bike racks. On the second floor you will have the primary bedroom with a walk-in closet and separate private bathroom. The primary bathroom features dual sink, soaking tub and walk-in shower. 2 additional bedrooms, a full bathroom and loft area completes this floor. Enjoy your outdoor space on your covered patio or open deck viewing the spacious fenced backyard. Don't wait! Schedule today
/u.realgeeks.media/darkhorsesellsusa/darkhorse_group_logo.png)
Additional Information
- Interior Features
- Ceiling Fans, Entrance Foyer, Open Floor Plan, Walk-In Closet(s), Separate Shower, Bathtub/Shower Combination, Walk-In Shower
- Exterior Features
- Rain Gutters, Fenced Yard
- HOA Fee
- $240
- Flooring
- Carpet, Hardwood, Laminate, Tile, Vinyl
- Appliances
- Disposal, Dishwasher, Microwave, Range, Refrigerator, Washer/Dryer
- Heating
- Heat Pump, Zoned
- Levels
- Two
- Foundation
- Slab
- Parking Features
- Attached, Garage Door Opener
- Garage Spaces
- 2
Listings provided courtesy of Triangle MLS, Inc. of NC, Internet Data Exchange Database. Information deemed reliable but not guaranteed. © 2026 Triangle MLS, Inc. of North Carolina. Data last updated .