845 Satinwood Ct, Fayetteville, NC 28312
- $360,000
- 3
- BD
- 3
- BA
- 2,182
- SqFt





Seller Representative COLDWELL BANKER ADVANTAGE - FAYETTEVILLE
Buyer Representative
- Sold Price
- $360,000
- List Price
- $349,900
- Status
- CLOSED
- Days on Market
- 49
- Closing Date
- Jun 14, 2024
- MLS#
- LP724592
- Subtype
- Residential
- Year Built
- 2008
- Bedrooms
- 3
- Bathrooms
- 3
- Full Baths
- 2
- Half Baths
- 1
- Living Area
- 2,182
- Lot Size
- 24,829
- Acres
- 0.57
- Subdivision
- Scotsdale At Eastover
Property Description
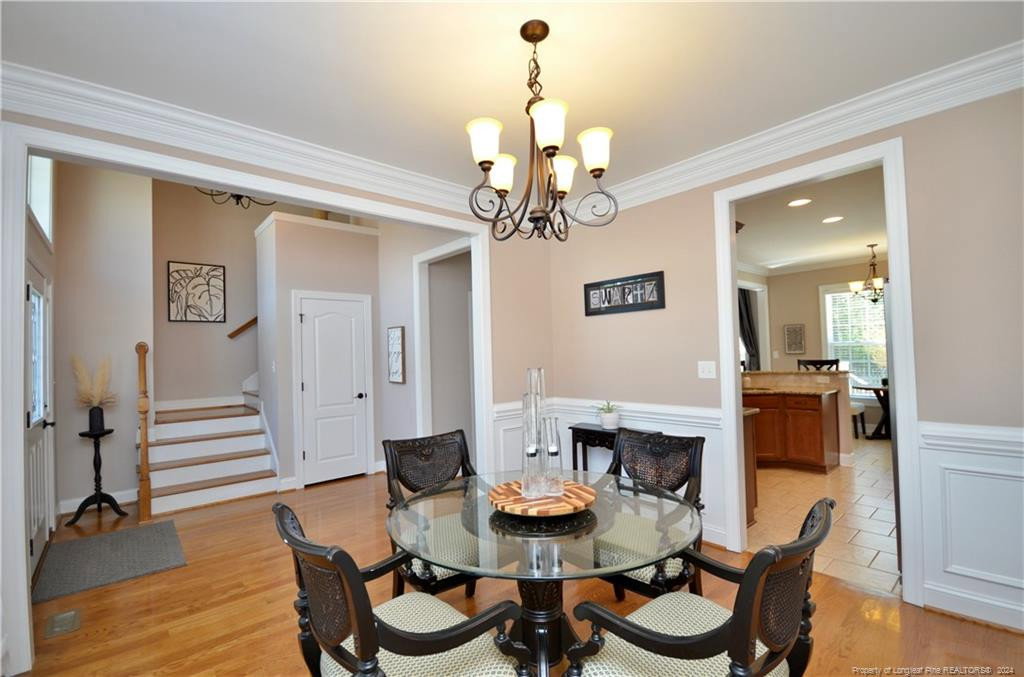
Absolutely stunning home w/3 bedrooms + bonus room on over a half-acre lot w/upgrades you won't see in other homes. Enter the vaulted 2 story foyer to a spacious open floor plan w/gorgeous true hardwood floors. Formal dining rm w/wainscotting & crown molding. Large great rm w/a vaulted ceiling & gas log fireplace that opens to the kitchen w/a breakfast nook, granite counters & SS appliances. The laundry rm is off the kitchen before you enter the garage. Tile floors in the kitchen, laundry & baths. Oversized first floor master suite w/a trey ceiling, glamour bath w/dual vanities, large jetted tub & tiled shower. Upstairs you'll find 2 spare BR's, full bath, large bonus rm & attic storage. Newly installed 16x16 deck with Trex Deck railings that overlooks the extended paver patio & fenced backyard. Room to park an RV just inside the fence w/30amp plug located in the garage. Lg 2 car side entry garage w/a workbench, shelving & storage rm. Quiet neighborhood no HOA.Offer cutoff April 29 3pm
/u.realgeeks.media/darkhorsesellsusa/darkhorse_group_logo.png)
Additional Information
- Interior Features
- Vaulted/Cathedral Ceilings, Ceiling Fans, Double Vanity, Entrance Foyer, Eat-In Kitchen, Granite Counters, Primary Downstairs, Walk-In Closet(s), Whirlpool Tub, Separate Shower
- Exterior Features
- Rain Gutters, Fenced Yard
- Flooring
- Hardwood, Tile, Vinyl
- Appliances
- Disposal, Dishwasher, Microwave, Range, Refrigerator, Washer/Dryer
- Heating
- Heat Pump
- Levels
- Two
- Parking Features
- Attached
- Garage Spaces
- 2
Mortgage Calculator
Listings provided courtesy of Triangle MLS, Inc. of NC, Internet Data Exchange Database. Information deemed reliable but not guaranteed. © 2026 Triangle MLS, Inc. of North Carolina. Data last updated .