56 Sam Adams Dr, Cameron, NC 28326
- $399,300
- 4
- BD
- 3
- BA
- 2,522
- SqFt





Seller Representative EXP REALTY LLC
Buyer Representative
- Sold Price
- $399,300
- List Price
- $399,300
- Status
- CLOSED
- Days on Market
- 132
- Closing Date
- Sep 12, 2024
- MLS#
- LP725005
- Subtype
- Residential
- New Construction
- Yes
- Year Built
- 2024
- Bedrooms
- 4
- Bathrooms
- 3
- Full Baths
- 3
- Living Area
- 2,522
- Lot Size
- 20,908
- Acres
- 0.48
Property Description
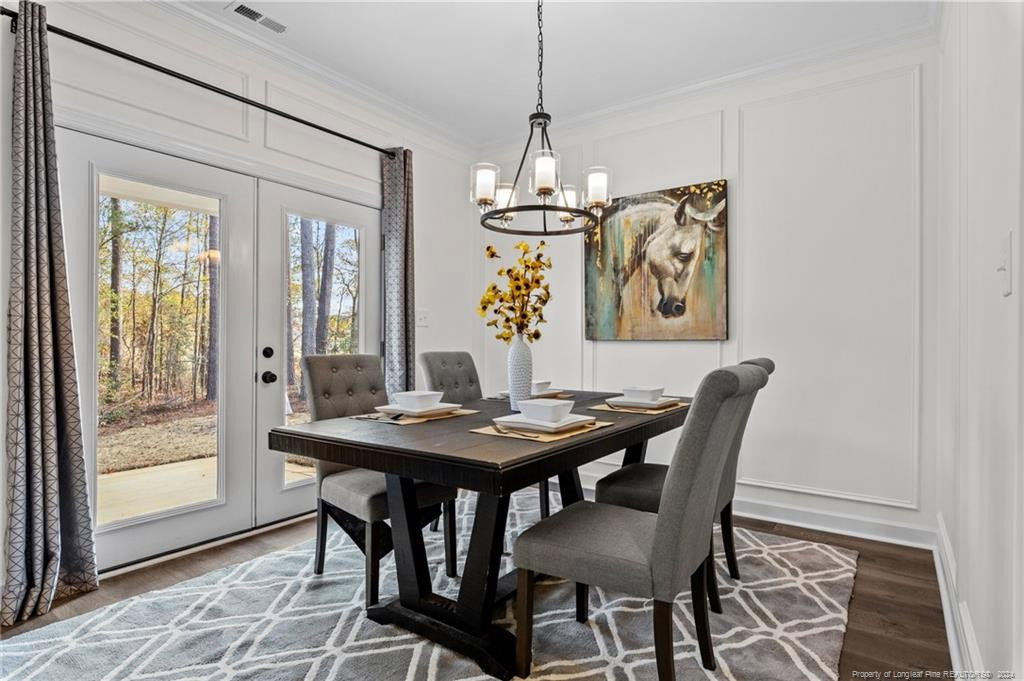
Say hello to the Midas 2.0. This home features a Formal Dining Room, 1st bedroom, 2nd Floor Media room, a Large Walk-in Closet off the Master Bathroom, and a 2nd Floor Laundry Room. Farmhouse mixed modern charm and custom wood cabinetry with soft close drawers, 5-piece stainless steel appliance package included along with all the standard PCH custom features. Every detail is meticulously designed with impeccable style! The interior will be finished out with our beautiful Philosopher Design Inspiration. You will not be disappointed with this or any other Precision Custom Home! VT features the Philosopher design inspiration. *Rendering only shows possible home exterior colors and features as an example ~ please remember each home is unique** Visit the builders app at: https://myhome.anewgo.com/client/precisioncustomhomes $2500 towards closing costs with Approved Lender.
/u.realgeeks.media/darkhorsesellsusa/darkhorse_group_logo.png)
Additional Information
- Interior Features
- Ceiling Fans, Kitchen Island, Walk-In Closet(s), Dining Combo
- HOA Fee
- $350
- Zoning
- R15 - Residential Distric
- Flooring
- Carpet, Hardwood, Laminate, Tile, Vinyl
- Appliances
- Dishwasher, Microwave, Range, Refrigerator, Washer/Dryer
- Heating
- Forced Air
- Levels
- Two
- Foundation
- Slab
- Parking Features
- Attached
- Garage Spaces
- 2
Listings provided courtesy of Triangle MLS, Inc. of NC, Internet Data Exchange Database. Information deemed reliable but not guaranteed. © 2026 Triangle MLS, Inc. of North Carolina. Data last updated .