212 Westmont Dr, Fayetteville, NC 28305
- $450,000
- 3
- BD
- 4
- BA
- 2,294
- SqFt





Seller Representative TOWNSEND REAL ESTATE
Buyer Representative
- Sold Price
- $450,000
- List Price
- $425,000
- Status
- CLOSED
- Days on Market
- 41
- Closing Date
- Jun 20, 2024
- MLS#
- LP725147
- Subtype
- Residential
- Year Built
- 1940
- Bedrooms
- 3
- Bathrooms
- 4
- Full Baths
- 3
- Half Baths
- 1
- Living Area
- 2,294
- Subdivision
- Haymount
Property Description
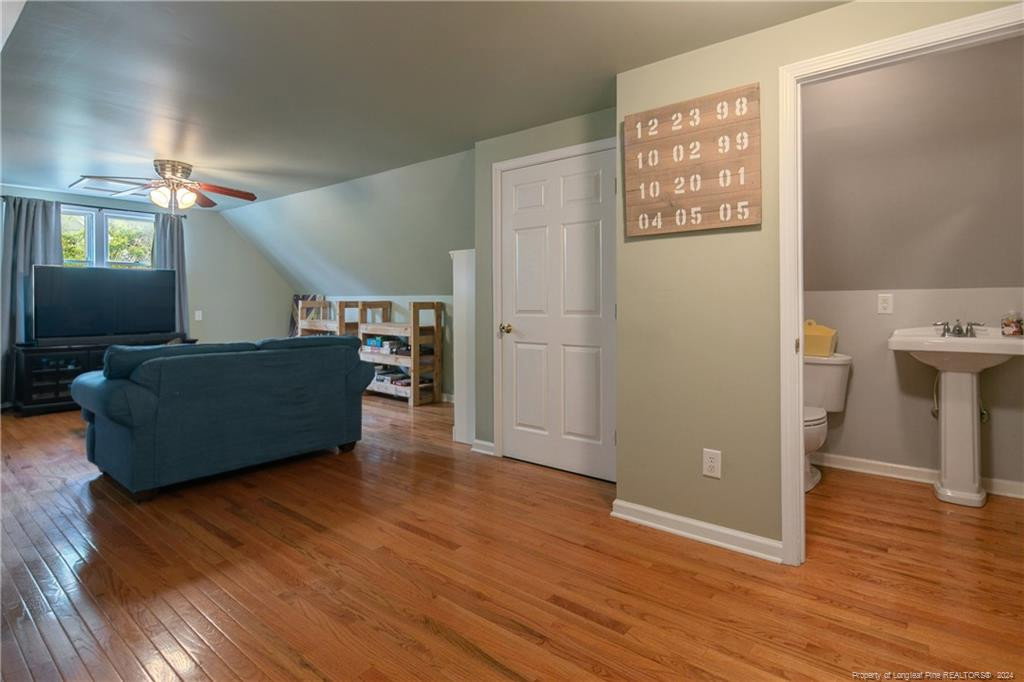
Beautiful Haymount home located within an easy walk or quick ride to parks, schools and the restaurants and shops of Haymount Hill. This Amazing 3 Bedroom/3 full bath/2 half bath charmer is a dream inside and out. Lovely entryway with charming details. Large, bright family room with FP leads to relaxing screened porch, overlooking the pool and backyard oasis. Dining room is bright with gorgeous chandelier. Updated kitchen is a dream w/ granite counters and backsplash, stainless apps, custom built island w/ wine fridge & plenty of seating. Downstairs owners suite is a retreat, w/ gorgeous bathroom & walk in closet. BR also opens to screened porch. Powder room and laundry down. 2 good sized bedrooms & full bath upstairs. Beautiful hardwood flooring. Detached double garage. Above garage is a large bonus living area/potential in law suite, with half bath up & full bath down. Large deck overlooks the large pool area. Beautifully landscaped yard, front and back. Schedule to see it today!
/u.realgeeks.media/darkhorsesellsusa/darkhorse_group_logo.png)
Additional Information
- Interior Features
- Ceiling Fans, Double Vanity, Eat-In Kitchen, Granite Counters, Primary Downstairs, Walk-In Closet(s), Whirlpool Tub, Separate Shower, Walk-In Shower
- Exterior Features
- Fenced Yard
- Flooring
- Hardwood, Tile, Vinyl
- Appliances
- Disposal, Dishwasher, Gas Range, Microwave, Refrigerator, Washer/Dryer
- Heating
- Natural Gas
- Air Conditioning
- Central Air, Electric
- Levels
- Two
- Parking Features
- Detached
- Garage Spaces
- 2
Listings provided courtesy of Triangle MLS, Inc. of NC, Internet Data Exchange Database. Information deemed reliable but not guaranteed. © 2026 Triangle MLS, Inc. of North Carolina. Data last updated .