65 Bridle Creek Dr, Lillington, NC 27546
- $405,000
- 4
- BD
- 3
- BA
- 3,061
- SqFt





Seller Representative AT HOME REALTY
Buyer Representative
- Sold Price
- $405,000
- List Price
- $405,000
- Status
- CLOSED
- Days on Market
- 57
- Closing Date
- Jul 31, 2024
- MLS#
- LP726586
- Subtype
- Residential
- Year Built
- 2014
- Bedrooms
- 4
- Bathrooms
- 3
- Full Baths
- 3
- Living Area
- 3,061
- Subdivision
- Trotters Ridge
Property Description
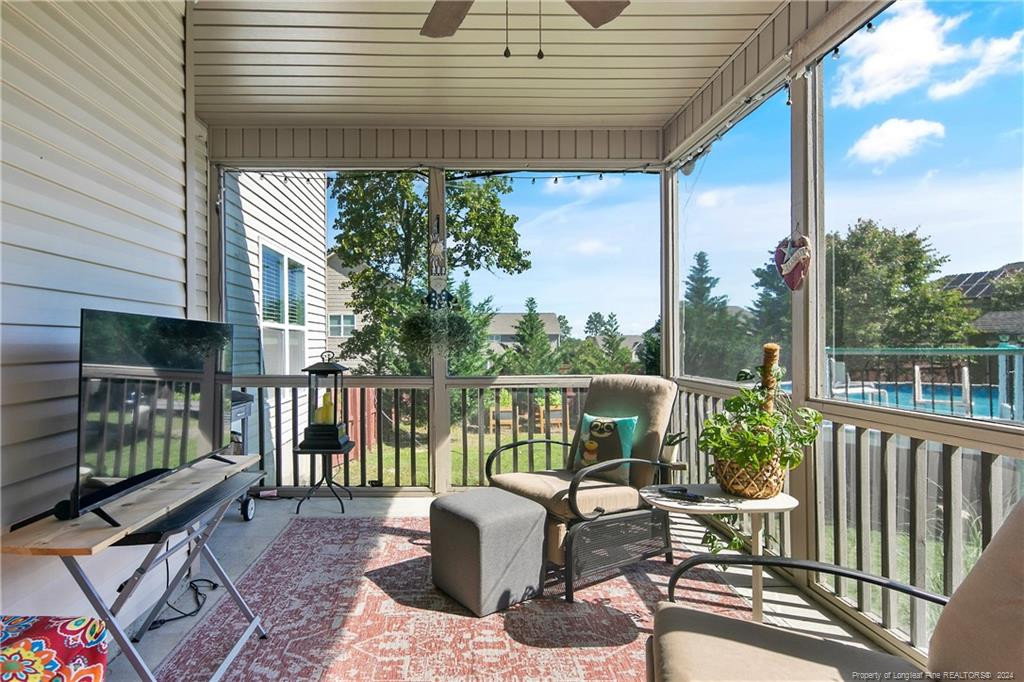
This beautiful home includes 4 Bdrms. Bonus/Rec Room sitting on almost 1/2 an Acre! Topping it off with a value of $40,000 in Solar Panels (fully paid for). Stone veneer accents on the front elevation and Lg Front Porch. Walk into the 2-story Foyer and Beautiful Laminate Flrs throughout, Formal Dining Rm with Wainscoting & Trey ceiling, Gourmet Kitchen w/Granite, a tile back splash, an Island, & Lg Pantry, Breakfast nook & the cutest Keeping Rm leading out to the Screened in Porch. The 1st floor Bedroom w/connecting Full bath could be considered your "In-law Suite". The Master Suite upstairs includes a Lg Sitting Rm & gorgeous Trey Ceiling, Bathroom with a huge corner Double Vanity & WI-Closet to die for. Two add'l Bdrms & a Lg finished Bonus/Recreation Rm with a Closet, plus a Full Bath w/Dual Vanity. Escape outdoors to your own oasis to include an Above Ground Pool, Deck, Pergola & Bar area for those Summer Entertainment Vibes! Plus a "HE" >or< "SHE" Shed! * Welcome Home*
/u.realgeeks.media/darkhorsesellsusa/darkhorse_group_logo.png)
Additional Information
- Interior Features
- Ceiling Fans, Entrance Foyer, Eat-In Kitchen, Granite Counters, Kitchen Island, Tray Ceiling(s), Walk-In Closet(s), Separate Shower
- Exterior Features
- Rain Gutters, Storage, Fenced Yard
- HOA Fee
- $35
- Zoning
- RA-20 - Residential Agric
- Flooring
- Hardwood, Laminate, Vinyl
- Appliances
- Dishwasher, Microwave, Range, Refrigerator, Washer/Dryer
- Heating
- Heat Pump, Solar, Zoned
- Levels
- Two
- Foundation
- Slab
- Parking Features
- Attached
- Garage Spaces
- 2
Mortgage Calculator
Listings provided courtesy of Triangle MLS, Inc. of NC, Internet Data Exchange Database. Information deemed reliable but not guaranteed. © 2026 Triangle MLS, Inc. of North Carolina. Data last updated .