402 Clovermist Ct, Sanford, NC 27330
- $590,000
- 4
- BD
- 4
- BA
- 3,370
- SqFt





Seller Representative ADCOCK REAL ESTATE SERVICES
Buyer Representative
- Sold Price
- $590,000
- List Price
- $600,000
- Status
- CLOSED
- Days on Market
- 142
- Closing Date
- Dec 11, 2024
- MLS#
- LP729237
- Subtype
- Residential
- Year Built
- 2019
- Bedrooms
- 4
- Bathrooms
- 4
- Full Baths
- 3
- Half Baths
- 1
- Living Area
- 3,370
- Lot Size
- 20,342
- Acres
- 0.47
- Subdivision
- Autumnwood
Property Description
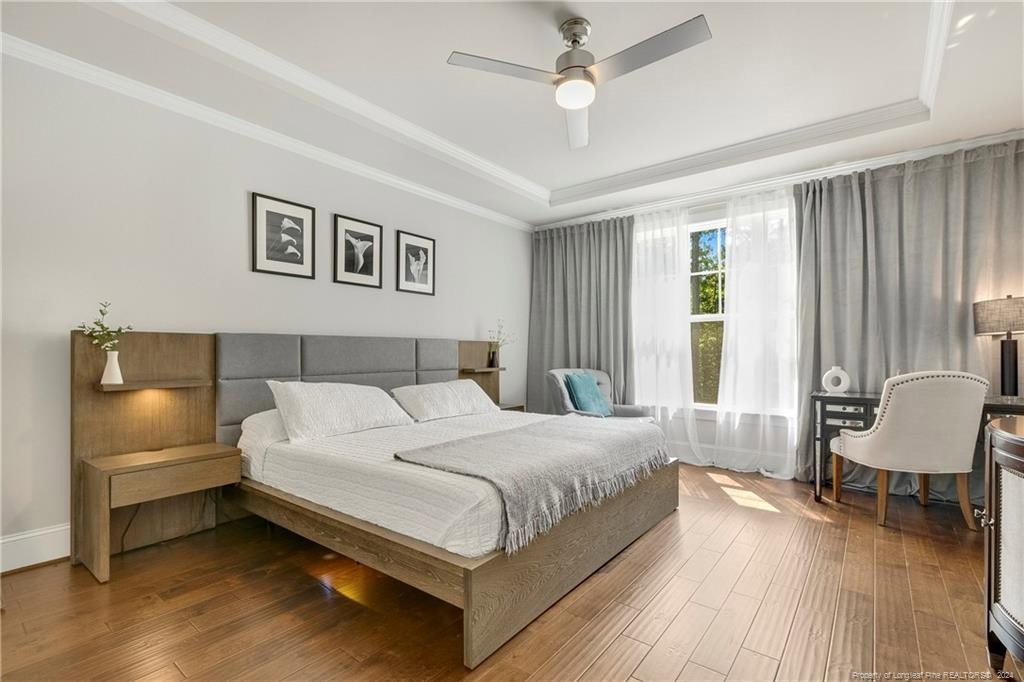
Stunning custom home is being offered in the desirable West Sanford neighborhood of Autumnwood. Greeted by a lovely sized front porch, Charleston ceiling, and double front doors. Beautiful wood floors throughout the first floor and plenty of natural light. Large living room with fireplace and built-in's. Chef style kitchen with double ovens, gas range, hood system, built in microwave, pot filler, plenty of granite counter space, and large island. First floor primary bedroom with AMAZING walk in closet with all the upgrades. Duel and separate vanities for those of us who don't like to share our space! 2 additional bedrooms, office, full and half bath are on the main level. On the second floor is the 4th bedroom, living room area, full size bathroom, additional room that could be 5th bedroom or workout room. Screened in porch overlooking a nice sized wooded lot with an additional deck and stairs leading to the back yard. Sealed garage floors. This home is a must see!
/u.realgeeks.media/darkhorsesellsusa/darkhorse_group_logo.png)
Additional Information
- Interior Features
- Ceiling Fans, Double Vanity, Eat-In Kitchen, Granite Counters, Kitchen Island, Primary Downstairs, Tray Ceiling(s), Walk-In Closet(s), Walk-In Shower, Water Closets
- HOA Fee
- $216
- Zoning
- R20 - Residential Distric
- Flooring
- Hardwood, Tile, Vinyl
- Appliances
- Disposal, Double Oven, Dishwasher, Gas Range, Plumbed For Ice Maker, Range Hood, Washer/Dryer
- Heating
- Heat Pump, Zoned
- Air Conditioning
- Central Air, Electric
- Levels
- Two
- Parking Features
- Attached
- Garage Spaces
- 2
Mortgage Calculator
Listings provided courtesy of Triangle MLS, Inc. of NC, Internet Data Exchange Database. Information deemed reliable but not guaranteed. © 2026 Triangle MLS, Inc. of North Carolina. Data last updated .