886 Foxcroft Dr, Fayetteville, NC 28311
- $355,000
- 4
- BD
- 4
- BA
- 2,408
- SqFt





Seller Representative EXP REALTY LLC
Buyer Representative
- Sold Price
- $355,000
- List Price
- $372,900
- Status
- CLOSED
- Days on Market
- 60
- Closing Date
- Sep 25, 2024
- MLS#
- LP729277
- Subtype
- Residential
- Year Built
- 2020
- Bedrooms
- 4
- Bathrooms
- 4
- Full Baths
- 3
- Half Baths
- 1
- Living Area
- 2,408
Property Description
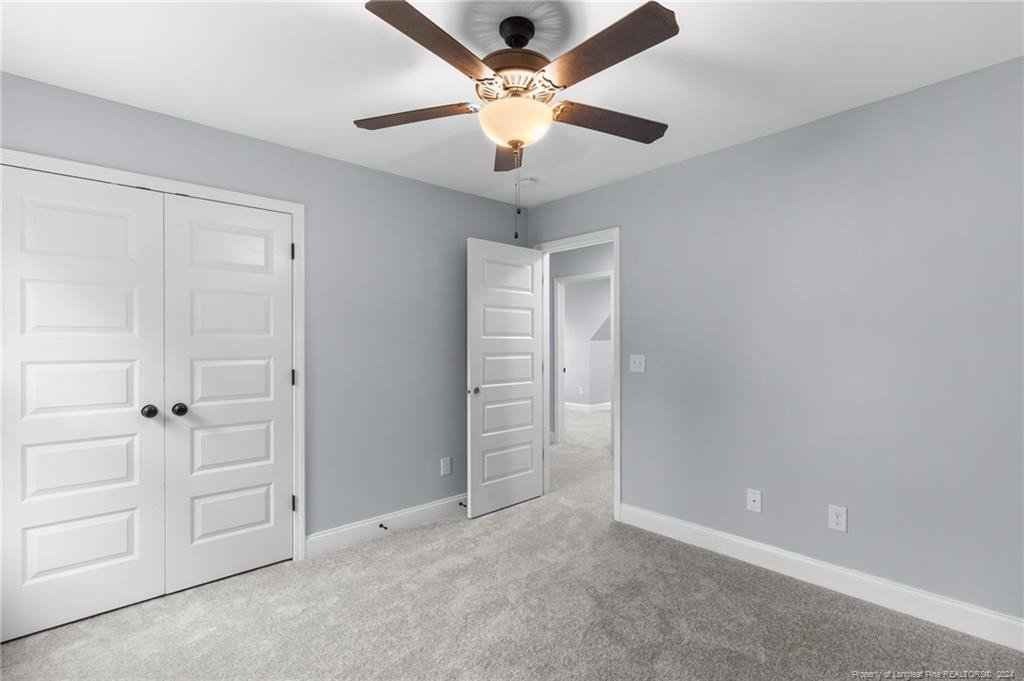
Welcome to this stunning, nearly new home, freshly updated with all modern touches! Featuring all-new LVP flooring, new carpet, and fresh paint throughout, this home feels brand new. Nestled in a well-established neighborhood with NO HOA, enjoy relaxing on the newly stained covered front porch or back deck. The open-concept layout includes a kitchen with a large granite island, subway tile backsplash, farmhouse sink, stainless steel appliances, and a pantry. The downstairs guest suite has a full bath, while upstairs offers three additional bedrooms, a huge bonus room, and a primary suite with a large walk-in closet. Natural light floods the home, enhancing its warmth. The laundry room is equipped with cabinets for added functionality. Located near I-295, Fort Liberty, Methodist University, and a variety of restaurants, this home offers both comfort and convenience. This move-in ready gem combines contemporary style with the comfort of new updates, making it the perfect place to call home.
/u.realgeeks.media/darkhorsesellsusa/darkhorse_group_logo.png)
Additional Information
- Interior Features
- Ceiling Fans, Double Vanity, Granite Counters, In-Law Arrangement, Kitchen Island, Open Floor Plan, Tray Ceiling(s), Walk-In Closet(s), Walk-In Shower
- Exterior Features
- Rain Gutters
- Zoning
- R15 - Residential Distric
- Flooring
- Carpet, Hardwood, Vinyl, Tile, Vinyl
- Appliances
- Refrigerator, Range Hood, Washer/Dryer
- Air Conditioning
- Central Air, Electric
- Levels
- Two
- Parking Features
- Attached
- Garage Spaces
- 2
Listings provided courtesy of Triangle MLS, Inc. of NC, Internet Data Exchange Database. Information deemed reliable but not guaranteed. © 2026 Triangle MLS, Inc. of North Carolina. Data last updated .