4327 Saleeby Way, Fayetteville, NC 28306
- $468,500
- 4
- BD
- 3
- BA
- 2,826
- SqFt





Seller Representative Temporary Office
Buyer Representative
- Sold Price
- $468,500
- List Price
- $488,777
- Status
- CLOSED
- Days on Market
- 115
- Closing Date
- Dec 09, 2024
- MLS#
- LP730685
- Subtype
- Residential
- Style
- Ranch
- Year Built
- 2016
- Bedrooms
- 4
- Bathrooms
- 3
- Full Baths
- 3
- Living Area
- 2,826
- Subdivision
- The Preserve At Lake Upchurch
Property Description
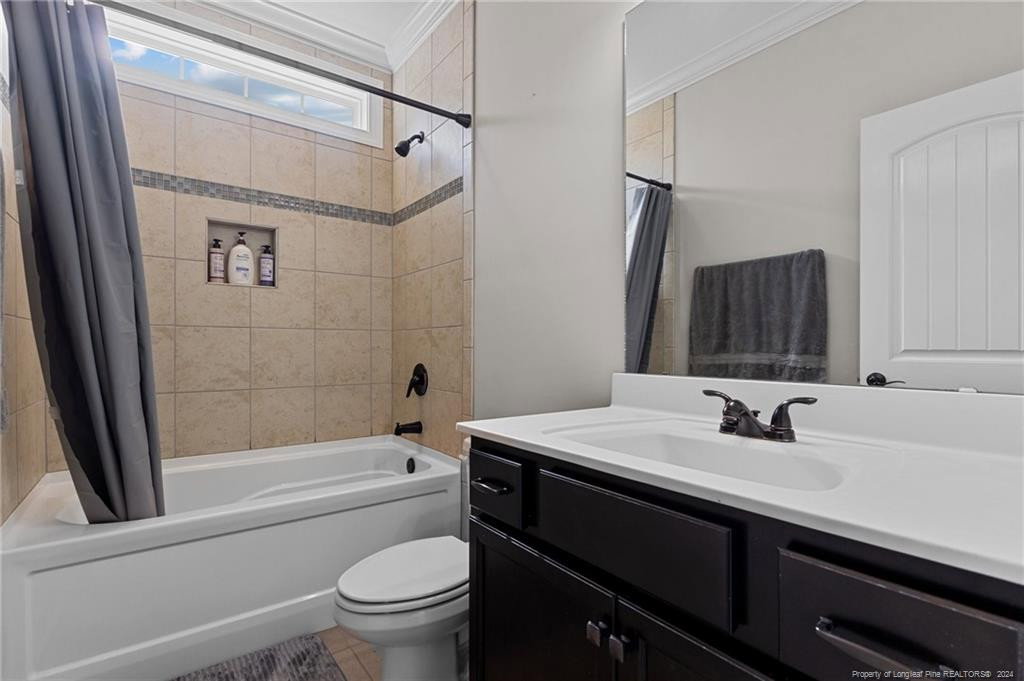
Seller is offering $5,000 in buyer concessions!!! Take advantage of this beautiful ranch-style home with a bonus room is a must-see! Featuring an elegant open floor plan, a relaxing sunroom, 4 bedrooms, 3 full bathrooms, and a large and unique 3-car garage, this property is a true gem. With a privacy fence, gas connection for a range, tankless water heater, complete irrigation system, gutters, and a screened patio, this home offers all the amenities you need. Enjoy upscale living with picturesque views of Lake Upchurch, making it the perfect spot for powerboating, skiing, freshwater fishing, tubing, and more. The property is also conveniently located in the desirable Jack Britt School District, close to grocery stores, fine dining, fast medical services, specialty shops, a movie theater, parks, and golf courses. This home pays attention to detail and has it all! Don't miss out!
/u.realgeeks.media/darkhorsesellsusa/darkhorse_group_logo.png)
Additional Information
- Interior Features
- Vaulted/Cathedral Ceilings, Ceiling Fans, Double Vanity, Granite Counters, Primary Downstairs, Tray Ceiling(s), Walk-In Closet(s)
- Exterior Features
- Rain Gutters, Fenced Yard
- HOA Fee
- $350
- Property Description
- Ranch
- Flooring
- Hardwood, Laminate, Tile, Vinyl
- Appliances
- Disposal, Dishwasher, Microwave, Range
- Heating
- Heat Pump
- Air Conditioning
- Central Air, Electric
- Foundation
- Slab
- Parking Features
- Attached
- Garage Spaces
- 3
Listings provided courtesy of Triangle MLS, Inc. of NC, Internet Data Exchange Database. Information deemed reliable but not guaranteed. © 2026 Triangle MLS, Inc. of North Carolina. Data last updated .