8338 Judy Dr, Fayetteville, NC 28314
- $305,000
- 3
- BD
- 3
- BA
- 2,293
- SqFt








Seller Representative COLDWELL BANKER ADVANTAGE - FAYETTEVILLE
Buyer Representative
- Sold Price
- $305,000
- List Price
- $305,000
- Status
- CLOSED
- Days on Market
- 43
- Closing Date
- Oct 09, 2024
- MLS#
- LP731148
- Subtype
- Residential
- Style
- Ranch
- Year Built
- 2006
- Bedrooms
- 3
- Bathrooms
- 3
- Full Baths
- 2
- Half Baths
- 1
- Living Area
- 2,293
- Lot Size
- 9,583
- Acres
- 0.22
Property Description
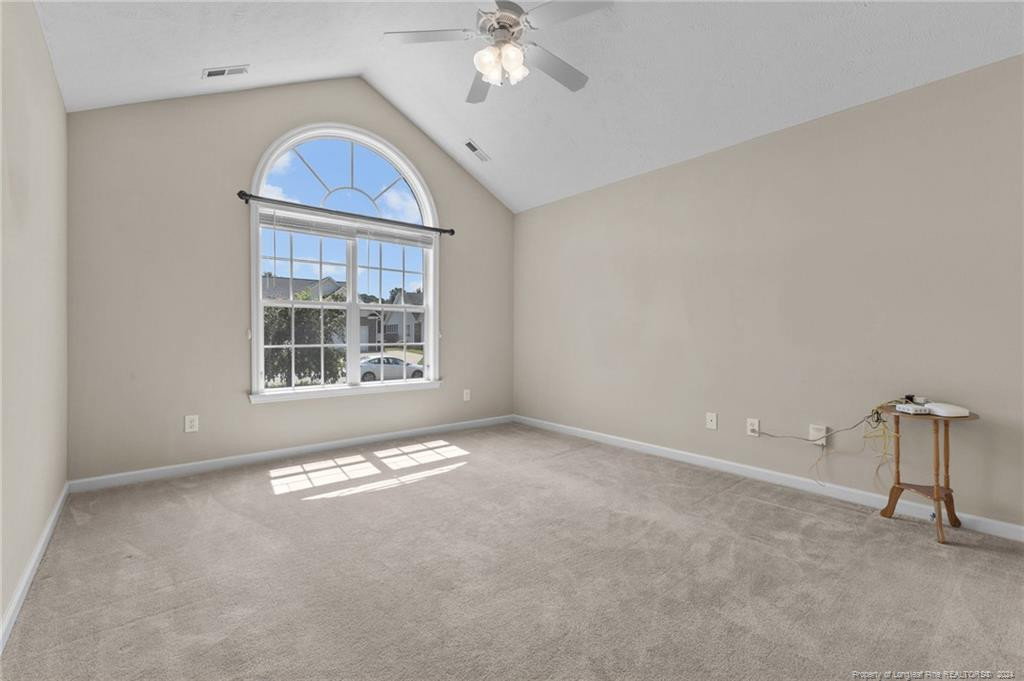
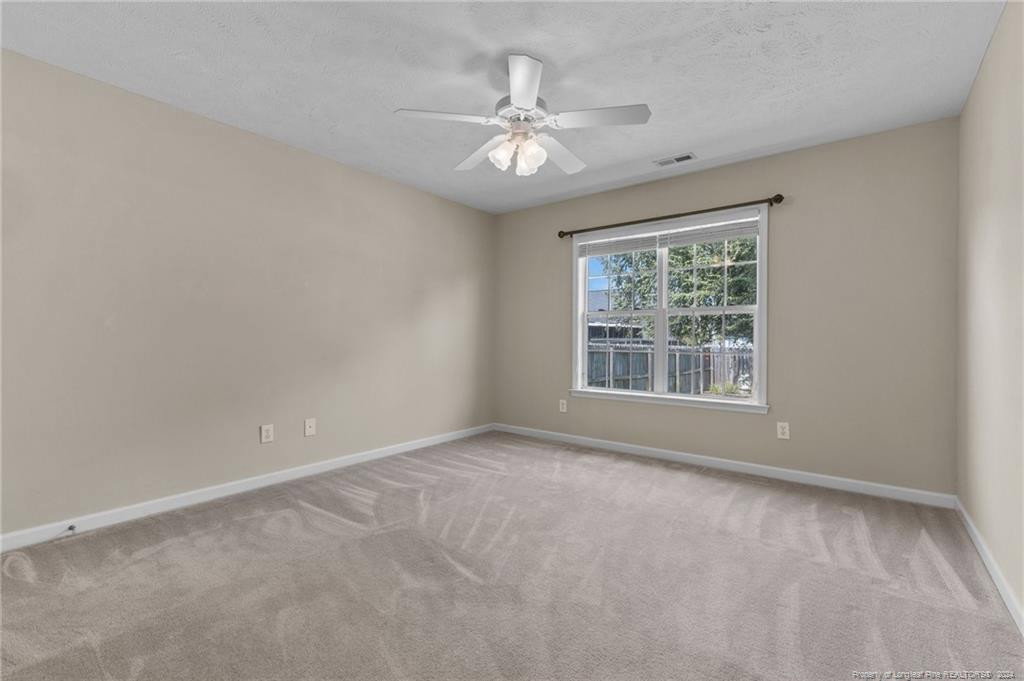
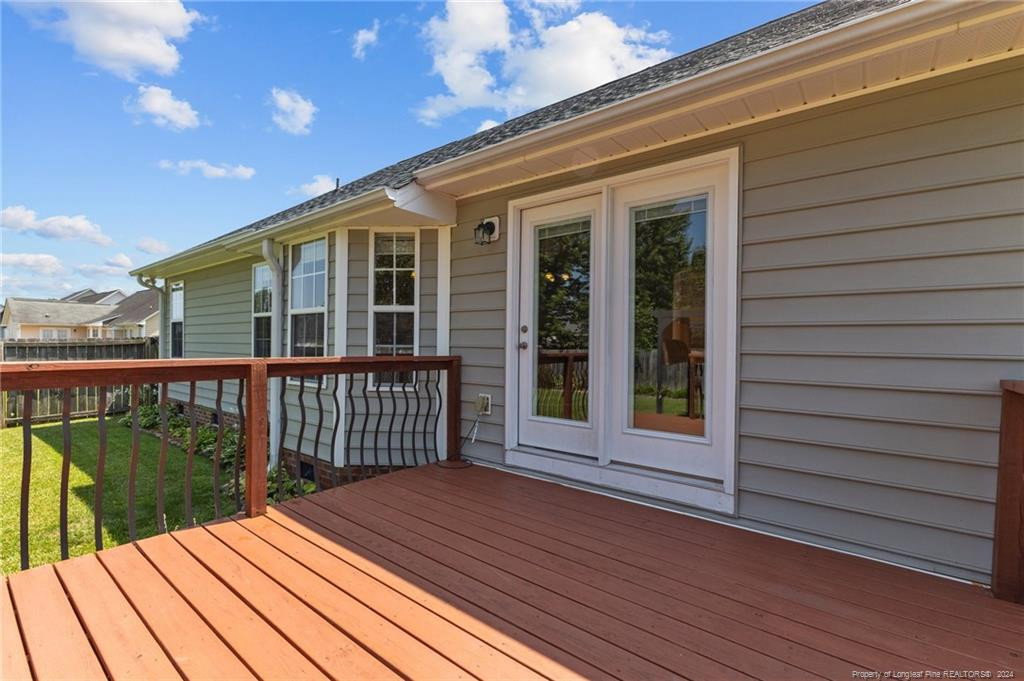
Sprawling ranch features a split bedroom plan plus a finished bonus room. You will be greeted at the foyer and immediately wow-ed by the high ceilings in the living room. Formal dining boasts gorgeous, engineered hardwoods, trey ceilings. Kitchen with quartz countertops, under-cabinet lights and custom backsplash. It comes with a pantry and a breakfast bar that offers additional seating. Owners’ suite is super large and ensuite bath includes a jetted tub, dual vanities, separate shower and a large walk-in closet with custom shelving. Updates include new HVAC in 2017 w/smart Lennox thermostat, roof replaced in 2018, water heater replaced in 2020 w/6yrs warranty, deck redone in 2023. Home has a whole house surge protector and additional outlets in the bonus room. Garage doors upgraded. Home has a vapor barrier and transferable termite bond. A beautifully manicured and fenced backyard for privacy and convenience, with attractive lightning at night. Move-in ready!
/u.realgeeks.media/darkhorsesellsusa/darkhorse_group_logo.png)
Additional Information
- Interior Features
- Vaulted/Cathedral Ceilings, Ceiling Fans, Double Vanity, Entrance Foyer, Eat-In Kitchen, Primary Downstairs, Tray Ceiling(s), Walk-In Closet(s), Whirlpool Tub
- Exterior Features
- Rain Gutters, Fenced Yard
- Property Description
- Ranch
- Zoning
- SF10 - Single Family Res
- Flooring
- Hardwood, Tile, Vinyl
- Appliances
- Disposal, Dishwasher, Microwave, Range, Refrigerator, Washer/Dryer
- Heating
- Heat Pump
- Parking Features
- Attached
- Garage Spaces
- 2
Listings provided courtesy of Triangle MLS, Inc. of NC, Internet Data Exchange Database. Information deemed reliable but not guaranteed. © 2026 Triangle MLS, Inc. of North Carolina. Data last updated .