1145 Misty Creek Dr, Aberdeen, NC 28315
- $389,000
- 4
- BD
- 3
- BA
- 2,824
- SqFt







Seller Representative DR HORTON INC.
Buyer Representative
- Sold Price
- $389,000
- List Price
- $389,000
- Status
- CLOSED
- Days on Market
- 154
- Closing Date
- Jan 30, 2025
- MLS#
- LP731317
- Subtype
- Residential
- New Construction
- Yes
- Year Built
- 2024
- Bedrooms
- 4
- Bathrooms
- 3
- Full Baths
- 2
- Half Baths
- 1
- Living Area
- 2,824
- Lot Size
- 9,321
- Acres
- 0.21
- Subdivision
- Collinswood
Property Description
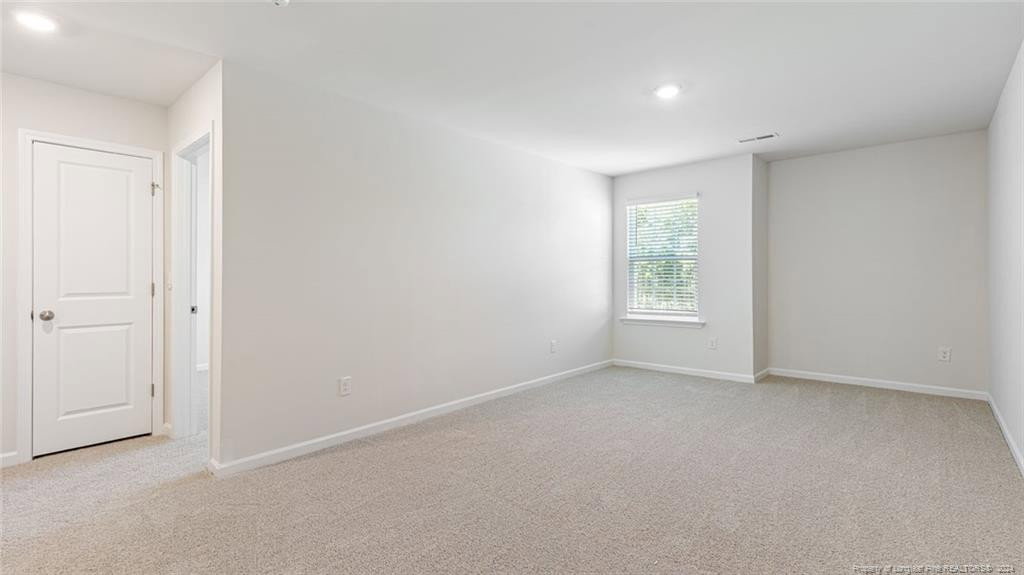

Welcome to the Wilmington floorplan, offering a generous 4 bed 2.5 bath 2,824 sq. ft. space! The 1st floor provides a bright + stylish kitchen of your dreams, formal dining room, formal office & spacious living room. Going to the 2nd floor you will find a loft, grand primary room w/ a private restroom & walk in closet and 3 additional secondary bedrooms, all with walk in closets! Enjoy plenty of space to create the home of your dreams! Collinswood is in booming Aberdeen, NC. The community gives you access to plenty of shops, entertainment, & dining within 6 miles, while still being quiet and away from city hustle and bustle! Our homes will include a 10-year limited Warranty, manufacturer’s warranty for your appliances, and a smart home package. Convenience & peace of mind, where you can check on & control your home from your phone, even while enjoying vacation miles away. Ft. Liberty 30mi. away! Come see your new home today!Photos are representative
/u.realgeeks.media/darkhorsesellsusa/darkhorse_group_logo.png)
Additional Information
- Interior Features
- Double Vanity, Entrance Foyer, Kitchen Island, Walk-In Closet(s), Bathtub/Shower Combination, Walk-In Shower, Water Closets
- HOA Fee
- $195
- Flooring
- Carpet, Hardwood, Vinyl, Tile, Vinyl
- Appliances
- Disposal, Dishwasher, Microwave, Plumbed For Ice Maker, Washer/Dryer
- Air Conditioning
- Central Air, Electric
- Levels
- Two
- Foundation
- Slab
- Parking Features
- Attached, Garage Door Opener
- Garage Spaces
- 2
Mortgage Calculator
Listings provided courtesy of Triangle MLS, Inc. of NC, Internet Data Exchange Database. Information deemed reliable but not guaranteed. © 2026 Triangle MLS, Inc. of North Carolina. Data last updated .