1157 Misty Creek Dr, Aberdeen, NC 28315
- $380,000
- 5
- BD
- 3
- BA
- 2,511
- SqFt





Seller Representative DR HORTON INC.
Buyer Representative
- Sold Price
- $380,000
- List Price
- $380,000
- Status
- CLOSED
- Days on Market
- 182
- Closing Date
- Feb 27, 2025
- MLS#
- LP731319
- Subtype
- Residential
- New Construction
- Yes
- Year Built
- 2024
- Bedrooms
- 5
- Bathrooms
- 3
- Full Baths
- 3
- Living Area
- 2,511
- Lot Size
- 9,496
- Acres
- 0.22
- Subdivision
- Collinswood
Property Description
The Hayden is a beautiful 2-story home w/ 5 bed & 3 full bath, with 1 bed & full bath on 1st floor, perfect for an overnight guest! The main level features a flex room adjacent to the foyer, ideal for a play area/dining room/home office. You enter the kitchen with an oversized island, corner pantry, & opens to the dining area & spacious living room! Upstairs features a generous primary room, with his & her closets, 3 secondary bedrooms, full bathroom, laundry room, & loft to finish this incredible home! Collinswood is located in booming Aberdeen, NC. The community is quiet while giving access to plenty of shops, entertainment, & dining all within 6 miles! Homes include a 10-year limited Warranty, manufacturer’s warranty for appliances, & smart home package. Convenience and peace of mind, where you can check on and control your home from your phone, even while enjoying vacation miles away. 30 miles from Ft. Liberty! Come see your new home today! Photos are representative
/u.realgeeks.media/darkhorsesellsusa/darkhorse_group_logo.png)
Additional Information
- Interior Features
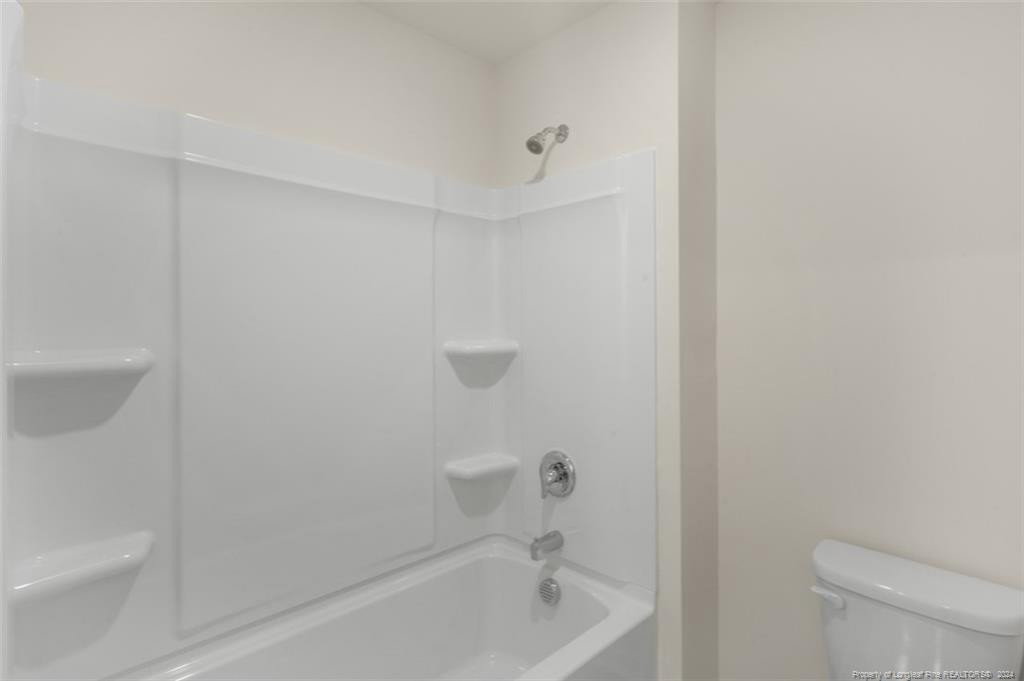
- Double Vanity, Entrance Foyer, Kitchen Island, Open Floor Plan, Walk-In Closet(s), Dining Combo, Dining Combo, Bathtub/Shower Combination, Walk-In Shower, Water Closets
- HOA Fee
- $195
- Flooring
- Carpet, Hardwood, Vinyl, Tile, Vinyl
- Appliances
- Disposal, Dishwasher, Microwave, Plumbed For Ice Maker
- Air Conditioning
- Central Air, Electric
- Levels
- Two
- Foundation
- Slab
- Parking Features
- Attached, Garage Door Opener
- Garage Spaces
- 2
Listings provided courtesy of Triangle MLS, Inc. of NC, Internet Data Exchange Database. Information deemed reliable but not guaranteed. © 2026 Triangle MLS, Inc. of North Carolina. Data last updated .