3018 Braehead St, Fayetteville, NC 28306
- $570,000
- 5
- BD
- 4
- BA
- 3,201
- SqFt





Seller Representative THE BROWN KEYS REAL ESTATE
Buyer Representative
- Sold Price
- $570,000
- List Price
- $575,000
- Status
- CLOSED
- Days on Market
- 111
- Closing Date
- Feb 27, 2025
- MLS#
- LP734695
- Subtype
- Residential
- Year Built
- 2007
- Bedrooms
- 5
- Bathrooms
- 4
- Full Baths
- 4
- Living Area
- 3,201
- Subdivision
- Gates Four
Property Description
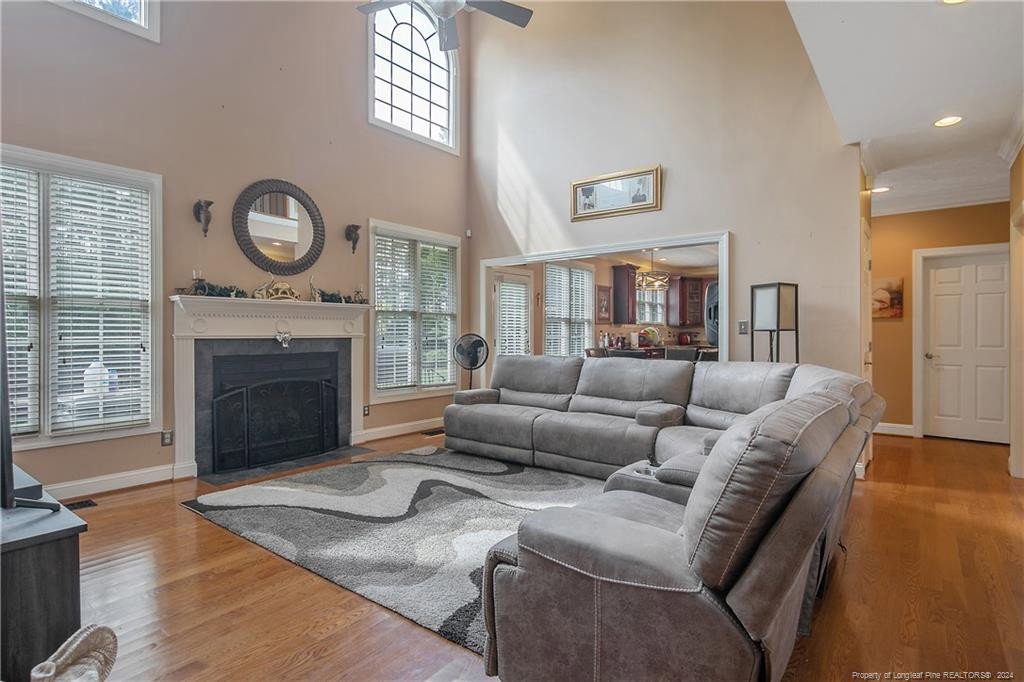
Welcome to the Luxury of Gates Four!Step into this elegant 5-bedroom, 4-bath masterpiece where sophistication meets comfort. Upon entry, you’re greeted by an impressive foyer that sets a refined tone for the entire home. The heart of the house is its expansive gourmet kitchen, featuring a central island, stunning granite countertops, stainless steel appliances—including a double oven—a walk-in pantry, and a refrigerator installed less than a year ago.The main floor boasts a private guest suite with a full attached bath, ideal for visitors or as an in-law suite. Also, on this level is a versatile flex room - ideal as a sitting room, playroom, or home gym.Upstairs, you’ll find a spacious office complete with custom-built cabinetry, along with the luxurious primary suite and three additional bedrooms, all thoughtfully designed to meet every need. Each bedroom is newly updated with laminate wood flooring, adding warmth and elegance.Adding even more value, this home features a solar panel system installed in 2023, allowing for energy savings. Located in the highly sought-after Jack Britt School District, this home truly has it all!Note: This home is currently vacant, photos were taken before the owners moved out to showcase its potential. Bonus: The seller is offering a $5,000 allowance for paint, so you can add your own finishing touches. Don’t miss your opportunity to own this incredible home in Gates Four!
/u.realgeeks.media/darkhorsesellsusa/darkhorse_group_logo.png)
Additional Information
- Interior Features
- Ceiling Fans, Entrance Foyer, Eat-In Kitchen, Granite Counters, In-Law Arrangement, Kitchen Island, Walk-In Closet(s), Whirlpool Tub, Separate Shower
- HOA Fee
- $1,000
- Zoning
- R10 - Residential Distric
- Flooring
- Hardwood, Laminate, Tile, Vinyl
- Appliances
- Disposal, Double Oven, Dishwasher, Gas Range, Refrigerator, Washer/Dryer
- Heating
- Heat Pump
- Air Conditioning
- Central Air, Electric
- Levels
- Two
- Parking Features
- Attached
- Garage Spaces
- 2
Listings provided courtesy of Triangle MLS, Inc. of NC, Internet Data Exchange Database. Information deemed reliable but not guaranteed. © 2026 Triangle MLS, Inc. of North Carolina. Data last updated .