37 Double Barrel St, Lillington, NC 27546
- $330,000
- 4
- BD
- 3
- BA
- 2,372
- SqFt






Seller Representative RE/MAX CHOICE
Buyer Representative
- Sold Price
- $330,000
- List Price
- $339,900
- Status
- CLOSED
- Days on Market
- 120
- Closing Date
- Mar 10, 2025
- MLS#
- LP734755
- Subtype
- Residential
- New Construction
- Yes
- Year Built
- 2024
- Bedrooms
- 4
- Bathrooms
- 3
- Full Baths
- 2
- Half Baths
- 1
- Living Area
- 2,372
- Lot Size
- 74,487
- Acres
- 1.71
- Subdivision
- Duncans Crossing
Property Description
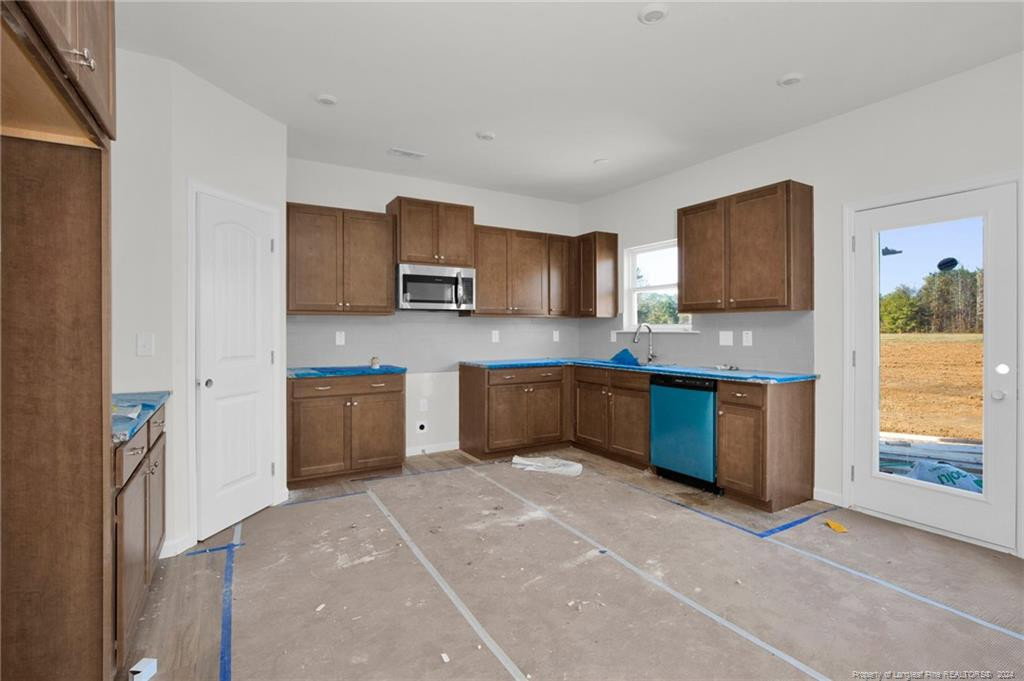
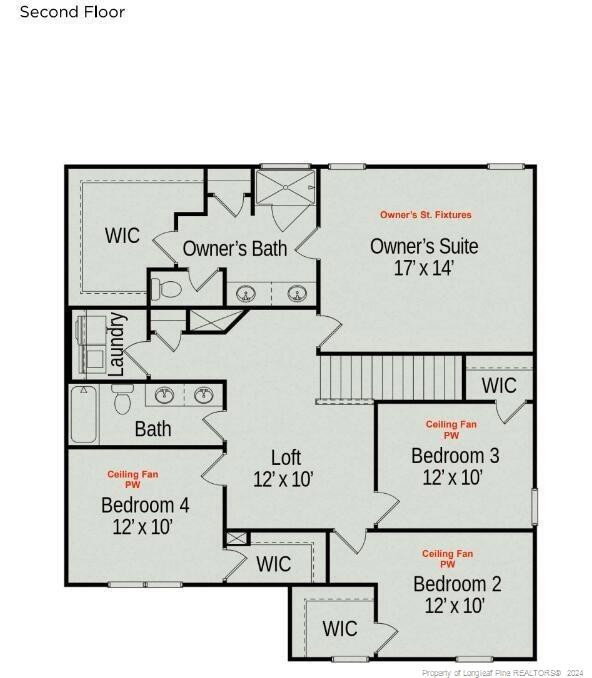
Smith Douglas Homes presents the McGinnis B plat at Duncans Crossing. Discover your dream home in this stunning two-story oasis, perfectly situated on an expansive 1.71-acre level lot. With 2,372 square feet of beautifully designed living space, this residence boasts 4 spacious bedrooms and 2.5 bathrooms. Step into the heart of the home: a grand kitchen featuring an inviting island that enhances both functionality and storage. granite countertops, upgraded cabinetry, a chic elongated tile backsplash,and sleek stainless steel appliances. The cozy breakfast nook flows effortlessly to the back patio, perfect for grilling or enjoying serene evenings with friends. Retreat upstairs to your private Owner's Suite, a true sanctuary with an en-suite bathroom showcasing a large walk-in shower,double vanity sinks,quartz countertops, and an oversized walk-in closet. The second floor also features a versatile central loft, three additional bedrooms--all with walk-in closets--another full bathroom, and a conveniently located laundry room.Don't miss the chance to experience this gorgeous property--schedule your tour today! Photos are representational. Builder offering $12,000 CC or Rate buy down, preferred lender gives additional $2500 lender credit.
/u.realgeeks.media/darkhorsesellsusa/darkhorse_group_logo.png)
Additional Information
- Interior Features
- Double Vanity, Granite Counters, Kitchen Island
- Exterior Features
- Rain Gutters
- HOA Fee
- $330
- Flooring
- Vinyl
- Appliances
- Dishwasher, Microwave, Range, Washer/Dryer
- Heating
- Heat Pump
- Air Conditioning
- Central Air, Electric
- Levels
- Two
- Foundation
- Slab
- Parking Features
- Attached
- Garage Spaces
- 2
- High School
- Harnett - Harnett Central
Mortgage Calculator
Listings provided courtesy of Triangle MLS, Inc. of NC, Internet Data Exchange Database. Information deemed reliable but not guaranteed. © 2026 Triangle MLS, Inc. of North Carolina. Data last updated .