185 Swain St, Spring Lake, NC 28390
- $309,000
- 4
- BD
- 3
- BA
- 1,996
- SqFt





Seller Representative REDFIN CORP.
Buyer Representative
- Sold Price
- $309,000
- List Price
- $309,000
- Status
- CLOSED
- Days on Market
- 121
- Closing Date
- Mar 27, 2025
- MLS#
- LP735363
- Subtype
- Residential
- Year Built
- 2008
- Bedrooms
- 4
- Bathrooms
- 3
- Full Baths
- 2
- Half Baths
- 1
- Living Area
- 1,996
- Lot Size
- 11,761
- Acres
- 0.27
- Subdivision
- Overhills Creek
Property Description
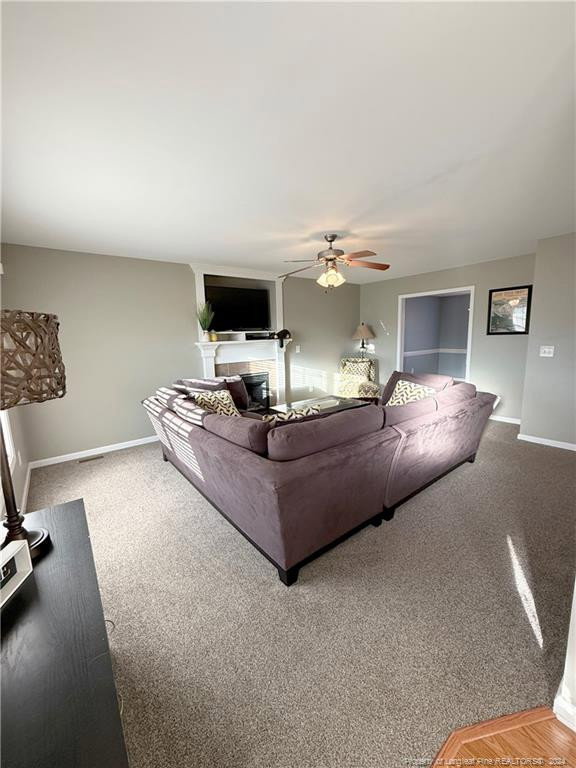
Nestled in the highly sought-after Overhills Creek neighborhood, this stunning two-story home offers comfort, convenience, and unique features. With quick access to Fort Liberty, it’s perfect for those seeking a prime location near work and recreation. The main level boasts a welcoming living area with a cozy gas fireplace, a formal dining room with elegant trim and a tray ceiling, and a spacious kitchen with stainless steel appliances, and abundant cabinetry. Upstairs, you’ll find three spacious bedrooms, including a luxurious primary suite with a tray ceiling, walk-in closet, and an ensuite with a garden tub and w\in shower. A large bonus room with two closets and an additional office provides endless possibilities. The oversized fenced backyard is perfect for entertaining, featuring a brand-new deck, a cozy fire pit, and space for gardening or play. The garage is a standout, complete with a custom rock climbing wall, built-in shelving, and racks. Don’t miss this one-of-a-kind home!
/u.realgeeks.media/darkhorsesellsusa/darkhorse_group_logo.png)
Additional Information
- Interior Features
- Ceiling Fans, Entrance Foyer, Storage, Tray Ceiling(s), Separate Shower, Bathtub/Shower Combination
- Exterior Features
- Playground, Fenced Yard
- HOA Fee
- $175
- Flooring
- Carpet, Hardwood, Laminate, Tile, Vinyl
- Appliances
- Dishwasher, Range, Refrigerator, Washer/Dryer
- Heating
- Heat Pump
- Air Conditioning
- Central Air, Electric
- Levels
- Two
- Foundation
- Slab
- Parking Features
- Attached
- Garage Spaces
- 2
Listings provided courtesy of Triangle MLS, Inc. of NC, Internet Data Exchange Database. Information deemed reliable but not guaranteed. © 2026 Triangle MLS, Inc. of North Carolina. Data last updated .