1559 Scull, Raeford, NC 28376
- $354,999
- 4
- BD
- 3
- BA
- 2,154
- SqFt







Seller Representative CAROLINA SUMMIT GROUP #2
Buyer Representative
- Sold Price
- $354,999
- List Price
- $354,999
- Status
- CLOSED
- Days on Market
- 260
- Closing Date
- Aug 19, 2025
- MLS#
- LP735647
- Subtype
- Residential
- New Construction
- Yes
- Year Built
- 2024
- Bedrooms
- 4
- Bathrooms
- 3
- Full Baths
- 2
- Half Baths
- 1
- Living Area
- 2,154
- Lot Size
- 19,166
- Acres
- 0.44
Property Description
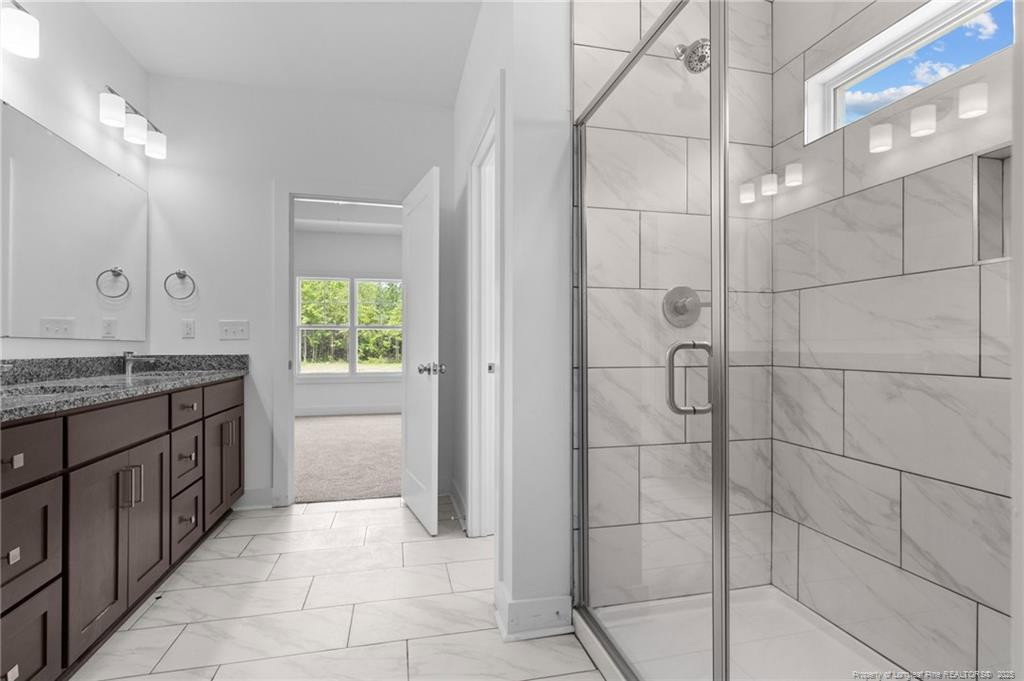
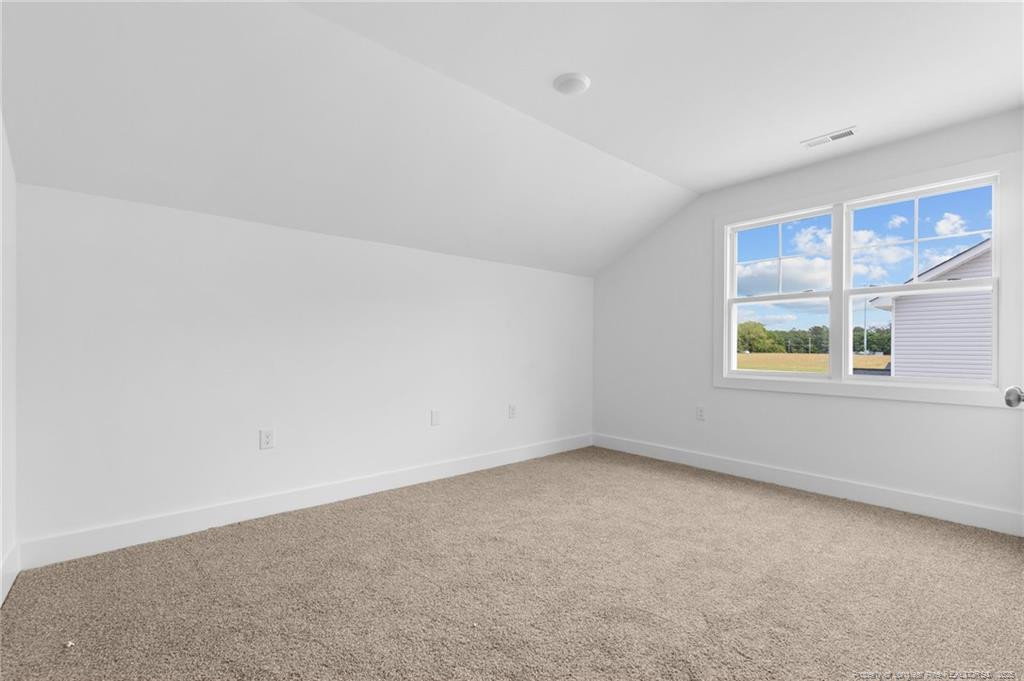
The Gunnar Plan is move-in ready and offers comfort, versatility, and freedom to live the way you want, starting with no restrictive covenants or HOA to get in your way. Want to build a chicken coop, raise sweater-wearing baby goats, or plant a wildflower garden just because you can? Go for it. No approval needed.This smartly designed home features a main-level primary suite and laundry room, perfect for those who prefer convenience, efficiency, or simply don’t feel like turning every staircase into a cardio workout. Wink wink, we see you, wise knee-savers. The attached bath and large walk-in closet make the primary suite a relaxing retreat at the end of the day.The rest of the downstairs has an open-concept layout, blending the kitchen, living area, and a casual dining nook near the back door which is great for entertaining or everyday flow. There’s also a flexible space near the foyer that works just as well as a formal dining room or home office, depending on how you roll. Upstairs, you’ll find three additional bedrooms and a full bathroom, offering plenty of space for guests, hobbies, work, or storage.The homesite is just under half an acre, flat, and backs up to a peaceful tree line for a little privacy and a lot of potential. And this home is one of only three left available on Scull Road. Want to bring your people with you? Send them the listing, or go all in and buy more than one. It’s your chance to shape your own little slice of community.The Gunnar Plan checks the boxes for smart living, flexible space, and the freedom to make it yours. Opportunities like this don’t come around often, grab it while you can.
/u.realgeeks.media/darkhorsesellsusa/darkhorse_group_logo.png)
Additional Information
- Interior Features
- Ceiling Fans, Double Vanity, Entrance Foyer, Granite Counters, Kitchen Island, Open Floor Plan, Primary Downstairs, Dining Combo, Walk-In Shower, Water Closets
- Zoning
- RA-20 - Residential Agric
- Flooring
- Hardwood, Vinyl, Tile, Vinyl
- Appliances
- Dishwasher, Microwave, Range, Washer/Dryer
- Heating
- Forced Air, Heat Pump
- Air Conditioning
- Central Air, Electric
- Levels
- Two
- Foundation
- Slab
- Parking Features
- Attached
- Garage Spaces
- 2
- Middle School
- Hoke County Schools
Listings provided courtesy of Triangle MLS, Inc. of NC, Internet Data Exchange Database. Information deemed reliable but not guaranteed. © 2026 Triangle MLS, Inc. of North Carolina. Data last updated .