135 Farmhouse Ln, Carthage, NC 28327
- $526,000
- 4
- BD
- 3
- BA
- 3,315
- SqFt





Seller Representative MILITARY FAMILY REALTY LLC
Buyer Representative
- Sold Price
- $526,000
- List Price
- $539,000
- Status
- CLOSED
- Days on Market
- 119
- Closing Date
- May 30, 2025
- MLS#
- LP738162
- Subtype
- Residential
- Year Built
- 2014
- Bedrooms
- 4
- Bathrooms
- 3
- Full Baths
- 3
- Living Area
- 3,315
Property Description
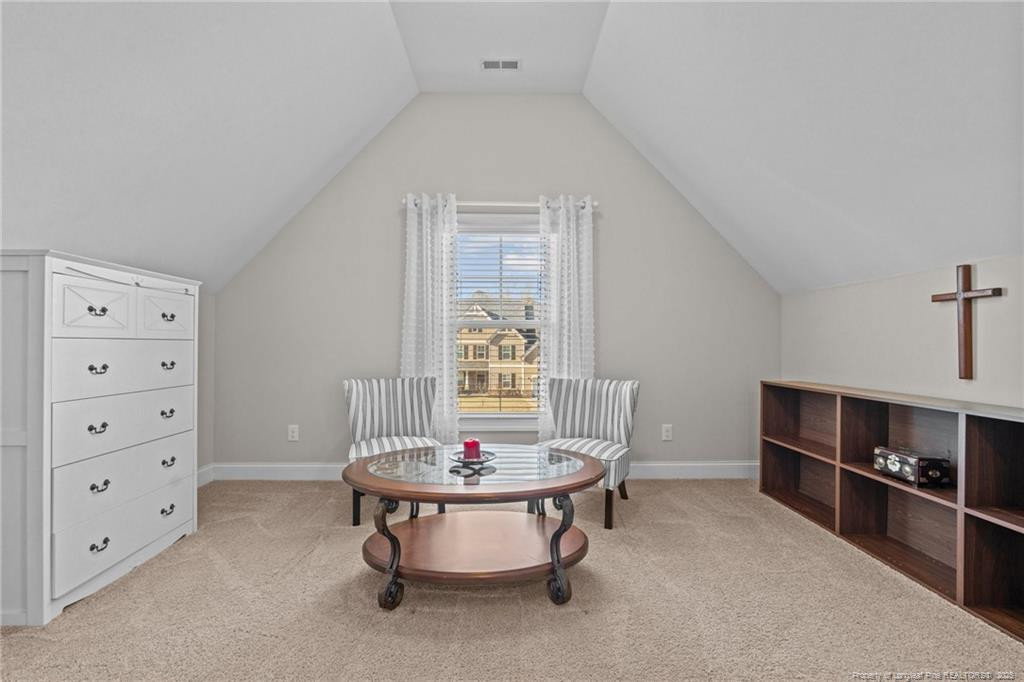
This beautiful rural dream home sits on a spacious lot with a pond view, yet is conveniently near the military base. The Oxford (Craftsman) plan includes 4 bedrooms, 3 baths, and a game room. Upgrades feature dark vinyl siding with shake/brick accents, covered porches, and a two-story foyer with a picket wall staircase. The great room includes a gas log fireplace and ceiling fan. The kitchen has wood cabinets, granite countertops, stainless steel appliances, a breakfast bar with 3 pendant lights, an informal dining area, and a pantry. The formal dining room has a coffered ceiling, and the mud room includes a bench. Hardwood floors are in the foyer and dining room, with carpet in the living areas, and vinyl in the kitchen, mud room, pantry, bathrooms, and laundry. The master suite on the second floor includes a tray ceiling with a fan, double sinks, a garden tub, shower, commode room, sitting area, and a walk-in closet. All bedrooms, the great room, and the game room are pre-wired for ceiling fans, the Air Scrubbers and the Whole-house gutters included.
/u.realgeeks.media/darkhorsesellsusa/darkhorse_group_logo.png)
Additional Information
- Interior Features
- Ceiling Fans, Granite Counters, Kitchen Island, Other, Other, Tray Ceiling(s), Walk-In Closet(s), Separate Shower
- Exterior Features
- Other, Rain Gutters
- HOA Fee
- $350
- Flooring
- Hardwood, Tile, Vinyl, Wood
- Appliances
- Dishwasher, Microwave, Range, Washer/Dryer
- Heating
- Heat Pump
- Air Conditioning
- Central Air, Electric
- Levels
- Two
- Foundation
- Slab
- Parking Features
- Attached
- Garage Spaces
- 3
Listings provided courtesy of Triangle MLS, Inc. of NC, Internet Data Exchange Database. Information deemed reliable but not guaranteed. © 2026 Triangle MLS, Inc. of North Carolina. Data last updated .