145 Timberwood Dr, Cameron, NC 28326
- $399,000
- 4
- BD
- 3
- BA
- 2,642
- SqFt





Seller Representative MEESE PROPERTY GROUP
Buyer Representative
- Sold Price
- $399,000
- List Price
- $399,000
- Status
- CLOSED
- Days on Market
- 48
- Closing Date
- Apr 02, 2025
- MLS#
- LP738770
- Subtype
- Residential
- Year Built
- 2013
- Bedrooms
- 4
- Bathrooms
- 3
- Full Baths
- 2
- Half Baths
- 1
- Living Area
- 2,642
- Lot Size
- 43,560
- Acres
- 1
Property Description
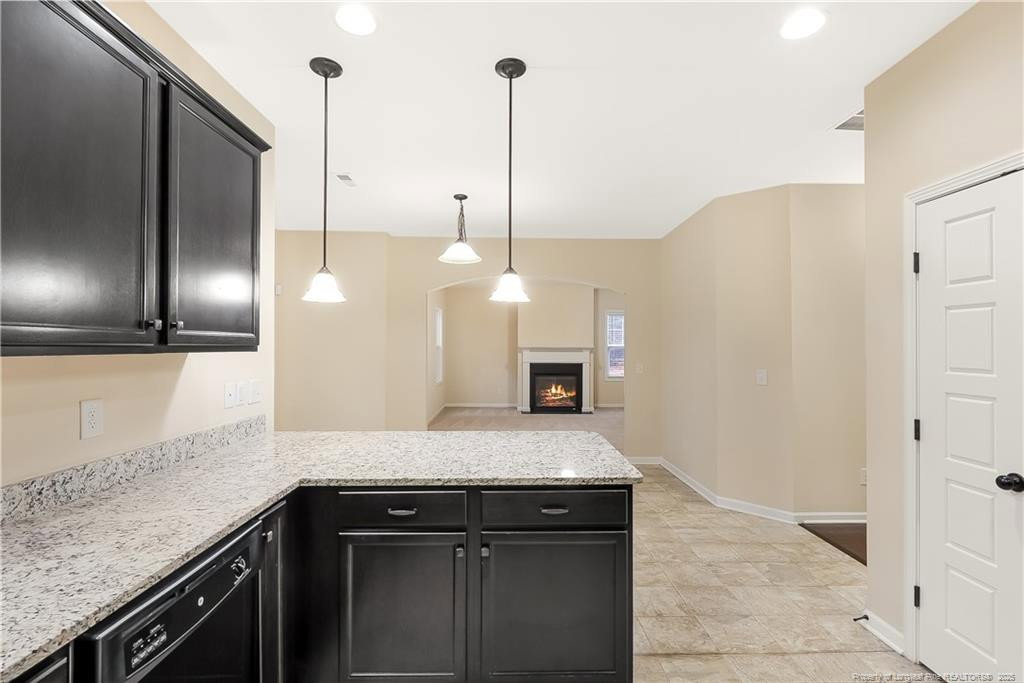
This beautifully maintained 4-bedroom home in the Forest Ridge community sits on a generous 1-acre lot. No detail was overlooked in its design, boasting high ceilings throughout. As you step inside, you're greeted by a versatile flex/den space and a formal dining room that seamlessly connects to the kitchen. The eat-in kitchen is a chef’s dream, featuring stunning granite countertops, ample counter and cabinet space, and a functional layout. The first floor is completed by a spacious living room centered around a cozy gas fireplace. Upstairs, you'll find all four bedrooms, including the luxurious owner's suite with elegant tray ceilings. The ensuite bathroom offers dual sinks, a walk-in shower, and a separate soaking tub for ultimate relaxation.Outside, enjoy a peaceful, secluded backyard with a spacious deck—perfect for entertaining. Additional features include a 2-car garage and a large side yard. Conveniently located just minutes from Union Pines High School and the Pinehurst community, this home offers both comfort and convenience in a sought-after location.
/u.realgeeks.media/darkhorsesellsusa/darkhorse_group_logo.png)
Additional Information
- Interior Features
- Vaulted/Cathedral Ceilings, Eat-In Kitchen, Tray Ceiling(s), Walk-In Closet(s), Walk-In Shower
- HOA Fee
- $210
- Flooring
- Hardwood, Vinyl, Tile, Vinyl
- Appliances
- Dishwasher, Microwave, Refrigerator
- Heating
- Heat Pump
- Levels
- Two
- Foundation
- Slab
- Parking Features
- Attached
- Garage Spaces
- 2
Listings provided courtesy of Triangle MLS, Inc. of NC, Internet Data Exchange Database. Information deemed reliable but not guaranteed. © 2026 Triangle MLS, Inc. of North Carolina. Data last updated .