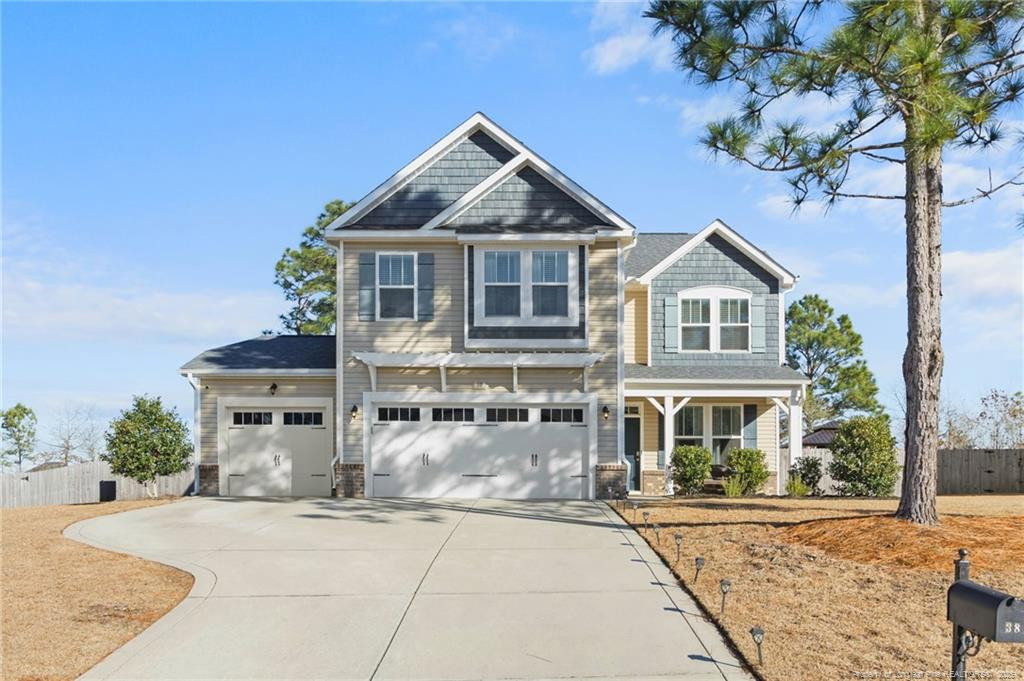
38 Heatherwood Dr, Lillington, NC 27546
- $370,000
- 4
- BD
- 3
- BA
- 2,221
- SqFt



Seller Representative REAL BROKER LLC
Buyer Representative
- Sold Price
- $370,000
- List Price
- $370,000
- Status
- CLOSED
- Days on Market
- 48
- Closing Date
- Apr 15, 2025
- MLS#
- LP739067
- Subtype
- Residential
- Year Built
- 2016
- Bedrooms
- 4
- Bathrooms
- 3
- Full Baths
- 2
- Half Baths
- 1
- Living Area
- 2,221
- Subdivision
- Oakmont
Property Description
This beautifully crafted home in the Oakmont community blends modern style with everyday comfort. Step inside to an inviting open floor plan featuring durable LVP flooring, a cozy gas fireplace, and large windows that flood the space with natural light. The chef’s kitchen boasts granite countertops, stainless steel appliances, and an oversized island, perfect for gathering. Upstairs, the spacious owner’s suite impresses with soaring ceilings, dual walk-in closets, and a spa-like bath with a garden tub and separate shower. Three additional bedrooms provide versatility for guests, an office, or a hobby space. Outside, a fully fenced backyard with a covered patio and storage shed creates an ideal retreat. A rare 3-car garage offers ample parking and storage. Conveniently located near major highways, shopping, and Fort Bragg, this home offers both tranquility and accessibility. Schedule your showing today!
/u.realgeeks.media/darkhorsesellsusa/darkhorse_group_logo.png)
Additional Information
- Interior Features
- Ceiling Fans, Double Vanity, Granite Counters, Kitchen Island, Open Floor Plan, Storage, Walk-In Closet(s), Dining Combo, Walk-In Shower
- Exterior Features
- Storage
- HOA Fee
- $420
- Flooring
- Vinyl
- Appliances
- Disposal, Dishwasher, Microwave, Refrigerator, Range Hood, Washer/Dryer
- Heating
- Heat Pump, Zoned
- Levels
- Two
- Foundation
- Slab
- Parking Features
- Attached
- Garage Spaces
- 3
Mortgage Calculator
Listings provided courtesy of Triangle MLS, Inc. of NC, Internet Data Exchange Database. Information deemed reliable but not guaranteed. © 2026 Triangle MLS, Inc. of North Carolina. Data last updated .