175 Ellerslie Dr, Fayetteville, NC 28303
- $1,100,000
- 5
- BD
- 6
- BA
- 6,002
- SqFt





Seller Representative COLDWELL BANKER ADVANTAGE - FAYETTEVILLE
Buyer Representative
- Sold Price
- $1,100,000
- List Price
- $1,175,000
- Status
- CLOSED
- Days on Market
- 196
- Closing Date
- Sep 05, 2025
- MLS#
- LP739203
- Subtype
- Residential
- Year Built
- 1998
- Bedrooms
- 5
- Bathrooms
- 6
- Full Baths
- 5
- Half Baths
- 1
- Living Area
- 6,002
- Lot Size
- 31,363
- Acres
- 0.72
Property Description
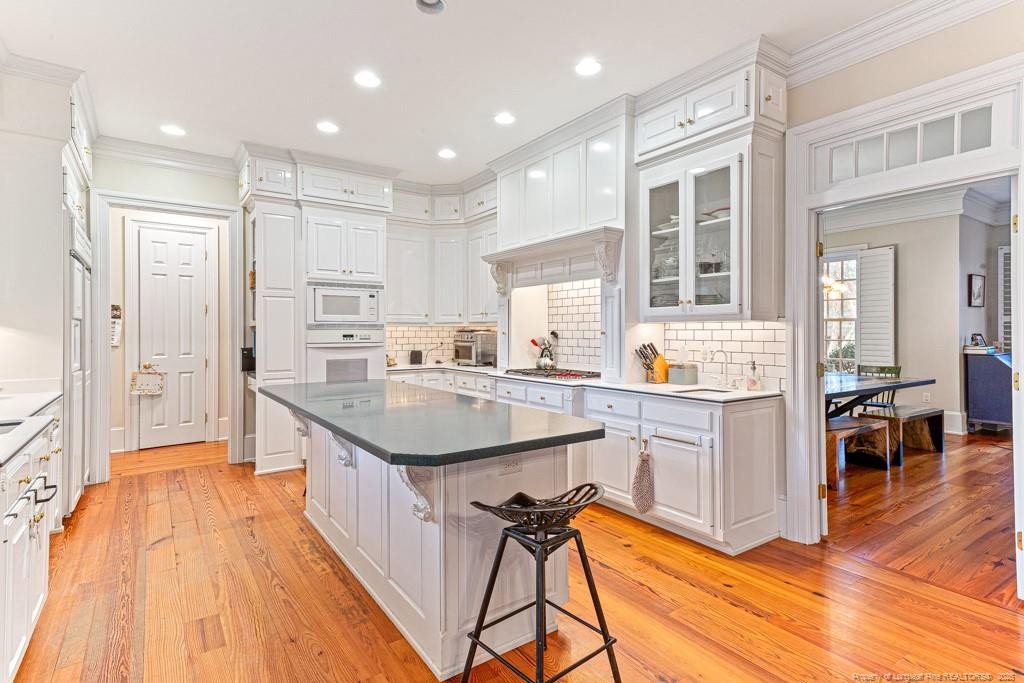
SUMMERTIME; CUSTOM EXECUTIVE BRICK HOME, VA ASSUMPTION AVAILABLE 3.625% OVER 6,000+SQ FT, 5 BDRMS+FINISHED BONUS RM. ANTIQUE RECLAIMED HEART PINE FLOORS, 1ST FLOOR INCLUDES FAMILY ROOM, FORMAL DINING, LARGE OPEN KITCHEN W/ISLAND, WINE FRIDGE & CUSTOM REFRIGERATOR.LARGE DEN TRIMMED OUT IN DARK WOOD W/FIREPLACE,EXTRA LAUNDRY RM W/SINK & EXTRA CABINET SPACE.GREAT OFFICE SUITE NEXT TO MASTER,MASTER SUITE INCLUDES HIS/HER OVERSIZED WICS, HUGH BATH INCLUDES JETTED TUB, SEPARATE VANITIES, FULLY TILED SHOWER. 2ND FLOOR INCLUDES LARGE BONUS ROOM OVER GARAGE. EACH BDRM HAS IT OWNS BATH. OFFICE WORKSPACE WITH WICS, SEPARATE OFFICE AREA UPSTAIRS TO USE FOR HOMEWORK OR QUITE, LOTS OF CLOSET SPACE AND STORAGE. COME AND ENJOY THE AMAZING BRICK COURTYARD PATIO AND POOL AREA, IN-GROUND POOL W/POOL HOUSE AND FULL BATH. BASKETBALL COURT. BRICK WALL PROVIDES EXTRA PRIVACY. 2 CAR GARAGE W/LOTS OF EXTRA PARKING, CIRCLE DRIVEWAY IN FRONT. LOT OF UPGRADES & MOULDINGS. READY FOR NEW OWNER
/u.realgeeks.media/darkhorsesellsusa/darkhorse_group_logo.png)
Additional Information
- Interior Features
- Ceiling Fans, Double Vanity, Kitchen Island, Primary Downstairs, Storage, Walk-In Closet(s), Whirlpool Tub, Separate Shower
- Exterior Features
- Other, Rain Gutters
- Flooring
- Hardwood, Tile, Vinyl
- Appliances
- Dishwasher, Gas Range, Microwave, Refrigerator, Washer/Dryer, Wall Oven
- Heating
- Forced Air, Natural Gas
- Air Conditioning
- Central Air, Electric
- Levels
- Two
- Parking Features
- Attached
- Garage Spaces
- 2
Listings provided courtesy of Triangle MLS, Inc. of NC, Internet Data Exchange Database. Information deemed reliable but not guaranteed. © 2026 Triangle MLS, Inc. of North Carolina. Data last updated .