503 Kerr Lake Rd, Aberdeen, NC 28315
- $405,000
- 3
- BD
- 2
- BA
- 1,920
- SqFt





Seller Representative MEESE PROPERTY GROUP
Buyer Representative
- Sold Price
- $405,000
- List Price
- $415,000
- Status
- CLOSED
- Days on Market
- 97
- Closing Date
- Jun 24, 2025
- MLS#
- LP740171
- Subtype
- Residential
- Year Built
- 2020
- Bedrooms
- 3
- Bathrooms
- 2
- Full Baths
- 2
- Living Area
- 1,920
- Lot Size
- 8,712
- Acres
- 0.20
- Subdivision
- Legacy Lakes
Property Description
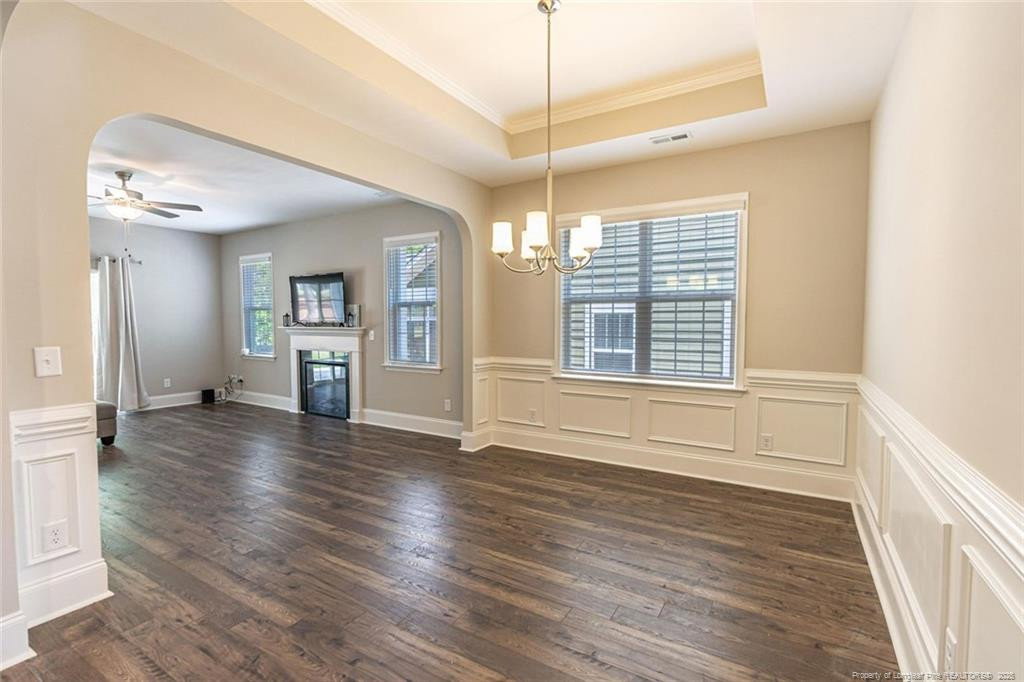
EExperience effortless living in Legacy Lakes! This stunning 3-bedroom, 2-bathroom home is perfectly situated in the heart of this prestigious, amenity-rich community. Designed with a functional split floor plan, it offers both comfort and style. Step inside to a welcoming foyer that leads to two spacious bedrooms and a full bathroom. As you move further in, you'll discover a charming dining area with elegant tray ceilings, a bright and airy living room featuring a cozy fireplace, and seamless access to the back patio. The kitchen is a chef's dream, boasting sleek granite countertops, a stylish backsplash, stainless steel appliances, ample pantry and storage space, a beautiful island, and a cozy breakfast nook. Retreat to the master suite, where vaulted ceilings, plush new carpeting, and abundant natural light create a peaceful oasis. The en-suite bathroom is equally impressive, featuring dual vanities, a standalone shower, a relaxing garden tub, and a spacious walk-in closet that conveniently connects to the laundry room and mudroom. Additional highlights include a built-in bench with cubbies, a 70 sq. ft. storage room, and a generous two-car garage. Wake up to the beauty of spring in this exceptional Kerr Lake home! Enjoy all the outstanding amenities Legacy Lakes has to offer, including a community pool, clubhouse, jogging trails, tennis courts, playgrounds, and more. This home features an assumable VA Loan with an attractive 2.75 percent interest rate for VA Eligible Buyers! Seller would like to maintain eligibility.
/u.realgeeks.media/darkhorsesellsusa/darkhorse_group_logo.png)
Additional Information
- Interior Features
- Eat-In Kitchen, Kitchen Island, Walk-In Closet(s), Walk-In Shower
- HOA Fee
- $125
- Flooring
- Hardwood, Tile, Vinyl, Wood
- Appliances
- Dryer, Dishwasher, Microwave, Refrigerator, Washer
- Heating
- Heat Pump
- Levels
- One
- Foundation
- Slab
- Parking Features
- Attached
- Garage Spaces
- 2
Mortgage Calculator
Listings provided courtesy of Triangle MLS, Inc. of NC, Internet Data Exchange Database. Information deemed reliable but not guaranteed. © 2026 Triangle MLS, Inc. of North Carolina. Data last updated .