235 Sacksonia St, Raeford, NC 28376
- $347,000
- 4
- BD
- 3
- BA
- 2,344
- SqFt





Seller Representative EVERYTHING PINES PARTNERS LLC
Buyer Representative
- Sold Price
- $347,000
- List Price
- $345,893
- Status
- CLOSED
- Days on Market
- 133
- Closing Date
- Jul 30, 2025
- MLS#
- LP740579
- Subtype
- Residential
- New Construction
- Yes
- Year Built
- 2025
- Bedrooms
- 4
- Bathrooms
- 3
- Full Baths
- 3
- Living Area
- 2,344
- Lot Size
- 13,068
- Acres
- 0.30
Property Description
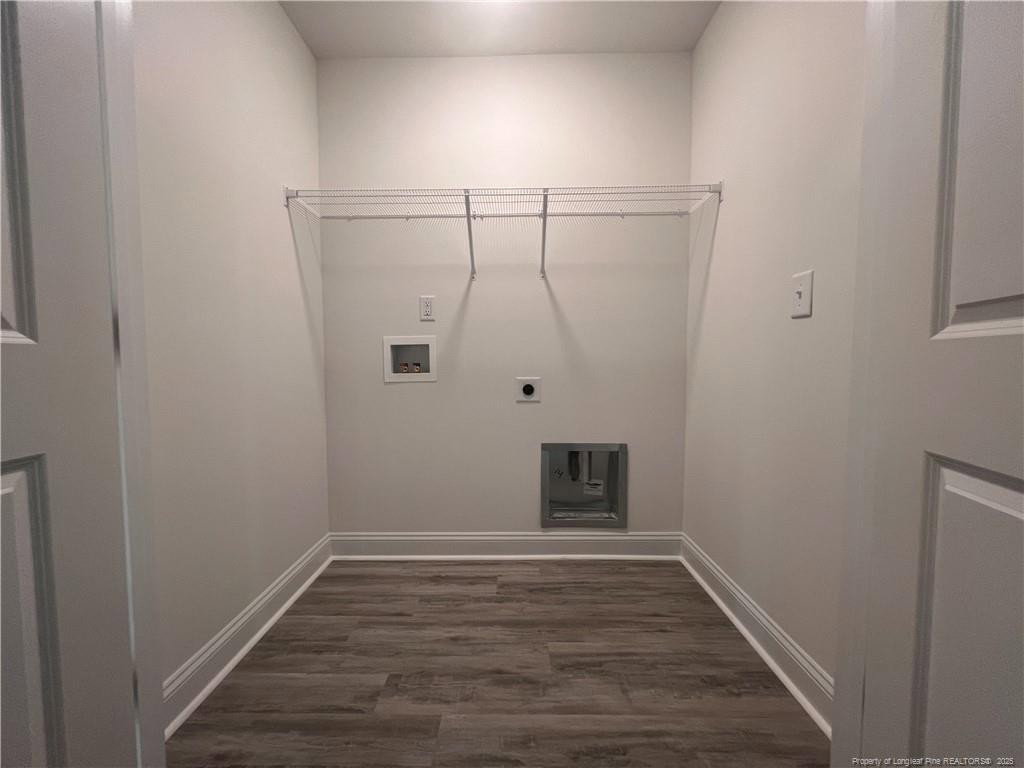
Welcome Home to the CL2344 Plan in Stout Landing! MOVE-IN READY & now being offered with included Blinds throughout, plus an additional $8,500 Seller Paid Closing Costs! This home is currently set up as a Model Home.4 Bedrooms, 3 Bathrooms & 2344 SF. A roomy covered porch that's perfect for rocking chairs opens into a grand foyer with built in Coat Rack. The Guest Bedroom/Office has access to a full guest bathroom. Follow the foyer down into your spacious Great Room with electric fireplace to enjoy year-round! Open concept living! Large Kitchen with granite countertops, center island, plenty of storage, plus an oversized walk-in pantry. Dining area gives access to your covered back porch. Built-In Drop Zone near the garage entrance and stairwell. All other bedrooms upstairs. Owners Suite with trey ceiling, WIC, dual vanities, water closet, soaking tub, walk-in shower, and linen closet. 2 other large bedrooms, full bathroom, and laundry room complete the upstairs.
/u.realgeeks.media/darkhorsesellsusa/darkhorse_group_logo.png)
Additional Information
- Interior Features
- Ceiling Fans, Double Vanity, Entrance Foyer, Granite Counters, Kitchen Island, Open Floor Plan, Tray Ceiling(s), Walk-In Closet(s), Dining Combo, Separate Shower, Walk-In Shower, Water Closets
- HOA Fee
- $250
- Zoning
- R-8 - Residential Distric
- Flooring
- Carpet, Hardwood, Vinyl, Tile, Vinyl
- Appliances
- Dishwasher, Microwave, Range
- Heating
- Heat Pump
- Levels
- Two
- Parking Features
- Attached, Garage Door Opener
- Garage Spaces
- 2
Listings provided courtesy of Triangle MLS, Inc. of NC, Internet Data Exchange Database. Information deemed reliable but not guaranteed. © 2026 Triangle MLS, Inc. of North Carolina. Data last updated .