52 Blackgum Ct, Spring Lake, NC 28390
- $348,547
- 4
- BD
- 3
- BA
- 2,063
- SqFt





Seller Representative W.S. WELLONS REALTY
Buyer Representative
- Sold Price
- $348,547
- List Price
- $348,547
- Status
- CLOSED
- Days on Market
- 235
- Closing Date
- Nov 17, 2025
- MLS#
- LP740967
- Subtype
- Residential
- New Construction
- Yes
- Year Built
- 2025
- Bedrooms
- 4
- Bathrooms
- 3
- Full Baths
- 3
- Living Area
- 2,063
- Lot Size
- 48,351
- Acres
- 1.11
Property Description
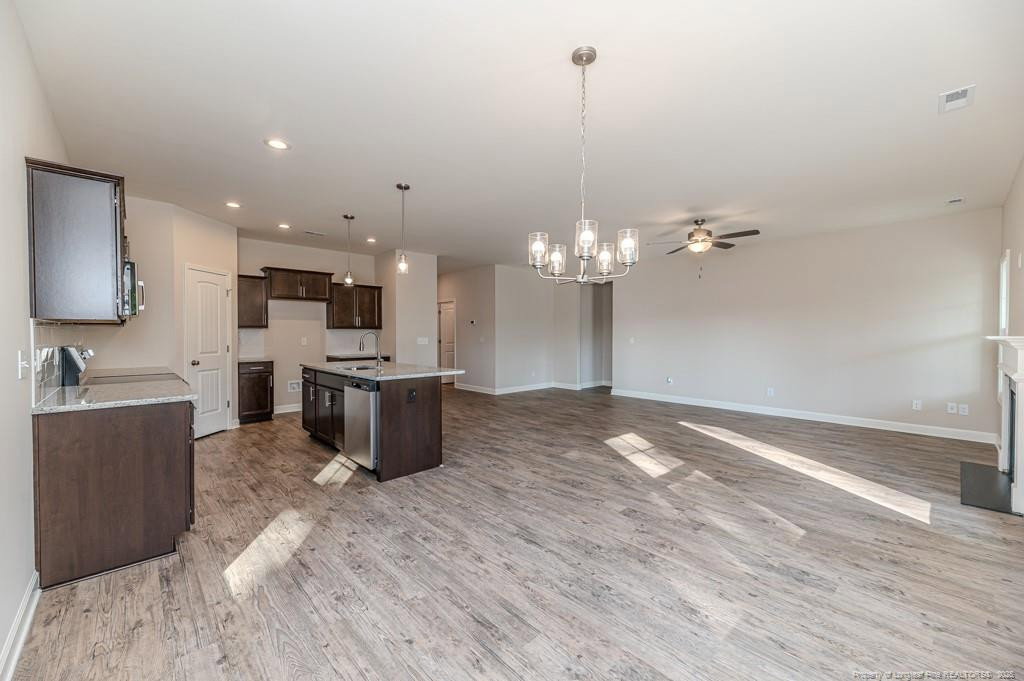
This top-selling 4-bedroom gem is designed with both style and practicality in mind. Two spacious guest rooms share a full bath w/dual sinks. The laundry is on the main floor. The chef-inspired kitchen is an entertainer’s dream, complete with a large island, expansive pantry, sleek granite counters, and stainless steel appliances. An inviting eat-in kitchen flows seamlessly into the cozy family room, which features an electric fireplace – perfect for family gatherings. The owner’s suite, also on the first floor, offers a soaking tub, separate shower, dual sinks, a large walk-in closet, and a private water closet. Upstairs, another generously sized bedroom and full bath provide additional space for family or guests. This home features quartz counters in the bathrooms, LVP flooring on the first floor and a covered back porch. All this is set on a beautiful 1.11-acre lot, offering endless possibilities for outdoor activities, expansion, or simply enjoying the serene surroundings.
/u.realgeeks.media/darkhorsesellsusa/darkhorse_group_logo.png)
Additional Information
- Interior Features
- Ceiling Fans, Double Vanity, Granite Counters, Kitchen Island, Primary Downstairs, Walk-In Closet(s)
- HOA Fee
- $240
- Flooring
- Carpet, Hardwood, Vinyl, Tile, Vinyl
- Appliances
- Dishwasher, Microwave
- Heating
- Heat Pump
- Air Conditioning
- Central Air, Electric
- Levels
- One and One Half
- Foundation
- Slab
- Parking Features
- Attached
- Garage Spaces
- 2
- Middle School
- Harnett - West Harnett
Mortgage Calculator
Listings provided courtesy of Triangle MLS, Inc. of NC, Internet Data Exchange Database. Information deemed reliable but not guaranteed. © 2026 Triangle MLS, Inc. of North Carolina. Data last updated .